158 Turning Mill Rd, Brewster, MA 02631
- 3 beds |
- 2 baths |
- 1,548 sqft
 Single-Family Home
 Built in 2005
 0.46acre lot
 —— car garage
 $613/sqft
 Listed 16 days ago
Property Description
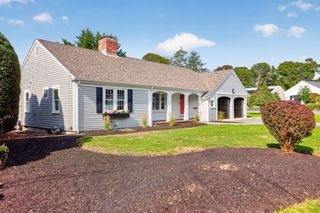
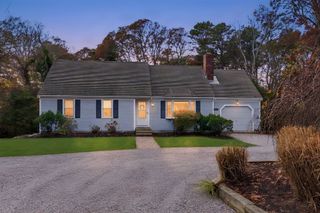
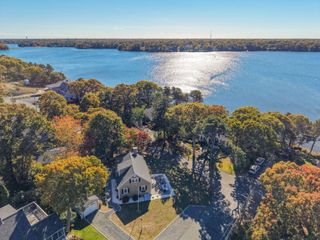
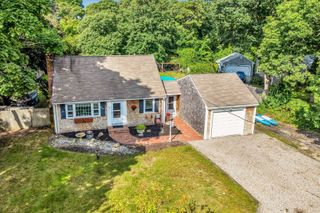
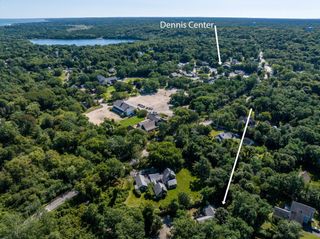
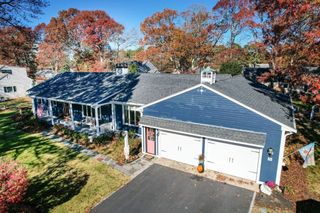
Prepare to fall in love with 158 Turning Mill Road, where beautiful decor meets timeless Cape Cod charm in a peaceful wooded setting. Offered turnkey, this inviting 3 bedroom, 2 bath home welcomes you with a charming farmer’s porch. Hardwood floors, a cozy wood stove, and vaulted ceilings with exposed beams create warmth and character. The open living and dining area flows to a screened porch and spacious deck overlooking the private yard and mature plantings. A 1st floor bedroom offers flexibility, while two generous upstairs bedrooms, a full bath, and separate laundry complete the layout. Gas heat and a full basement add convenience and storage.Embrace Cape Cod living with quiet mornings on the porch, gatherings on the deck, and evenings around the firepit. A spacious outdoor shower with separate dressing room adds to the appeal. Just steps from Upper Mill Pond and Punkhorn Parklands, enjoy boating, kayaking, fishing, hiking, and biking. Offered with indoor and outdoor furniture as well as a boat and a mooring on Upper Mill Pond, this is a rare opportunity to jump right in and enjoy Brewster in the Fall. Established short term rental history adds investment potential to this special Cape Cod retreat.
- Listing Status:
- Active
- Date Added:
- November 3, 2026
- Data Last Updated:
- November 19, 2026 at 7:07AM
- Listing Office:
- EXIT Cape Realty : 508-499-2200
- Listing Agent:
- Heather Brigham : 774-269-6291
- MLS ID:
- 73597422

- General: PorchPorch - ScreenedDeckRain GuttersGardenOutdoor Shower
- Style: Colonial
- Parking: Off StreetParking spaces: 4
- General: Concrete Perimeter
- Road/Access: Paved
- Originating MLS: MLS Property Information Network
- County: Barnstable
- Zoning: res2250413
- Utilities: for Gas Rangefor Electric DryerWasher Hookup
- Water: Public
- Sewer: Inspection Required for Sale
- Source: MLS Property Information Network
- Exclusions: Items In Basement And Some Wall Art Excluded.
This listing courtesy of Heather Brigham , EXIT Cape Realty
Monthly Payment
- Principal & Interest $
- Property Taxes $
- Home Insurance $
- VA Funding Fee $

 New - 1 day ago