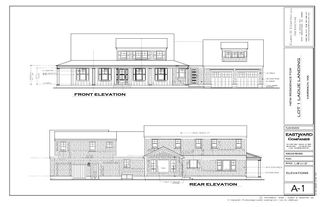
25 High Point Drive, Brewster, MA 02631
- 5 beds |
- 4 baths |
- 2,927 sqft
 Single-Family Home
  Built in 1964
  0.9acre lot
 —— car garage
  $717/sqft
  Listed 1 month ago
Property Description
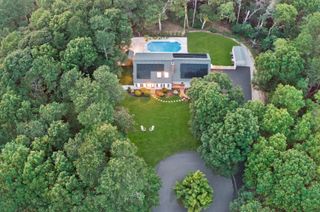
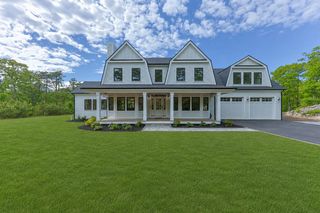
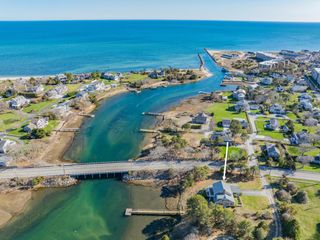
A PRIVATE SANDY beach--one of the few on pristine, 187-acre Seymour Pond--sets this exceptional waterfront retreat apart. Impeccably maintained and architect-designed, the home combines sophisticated living spaces with sweeping pond views from nearly every room. Created by renowned architect Mark Hammer to embrace its spectacular waterfront setting, the home was thoughtfully designed to maximize natural light. Passive solar heating through panoramic windows, supplemented by rooftop solar panels enable high energy efficiency and eliminate electric bills. The home's main living areas feature an open floor plan with cathedral and fir-beamed ceilings, encompassing the living room, dining area, fireplaced sitting room, and kitchen. Walls of glass capture abundant natural light and frame ever-changing pond views, while a substantial elevated deck spanning the rear of the home provides an exceptional setting for outdoor dining, grilling, entertaining, or simply relaxing above the water. Artfully designed and meticulously maintained grounds feature towering trees, vibrant gardens, and extensive natural stonework, creating a private and picturesque backdrop for life on the pond. The sandy beach provides immediate access to swimming, sailing, kayaking, paddleboarding, windsurfing, fishing, skating, and ice boating--making Seymour Pond an extension of your backyard in every season. Whether enjoying a quiet morning on the shore, entertaining family and friends, or spending the day on the water, this extraordinary property offers a four-season waterfront lifestyle that seamlessly blends sophisticated living with exceptional outdoor recreation. A truly uncommon Brewster offering where one of Seymour Pond's most coveted shorelines, exceptional design, and impeccable condition come together in a singular waterfront setting.
- Listing Status:
- Pending
- Date Added:
- June 16, 2026
- Data Last Updated:
- July 30, 2026 at 11:38PM
- Listing Office:
- Berkshire Hathaway HomeServices Robert Paul Properties : 508-945-5553
- Listing Agent:
- Fran I Schofield : 508-237-0006
- MLS ID:
- 22602914

- General: Linen ClosetRecessed LightingSteam BathWalk-In Closet(s)Breakfast BarNo
- Appliances: Countertop RangeDishwasherElectric RangeRefrigeratorWall/Oven Cook TopWasherElectricNatural GasWater Heater
- Laundry: Electric DryerGas Dryer
- Flooring: OtherWoodTileCarpet
- A/C: Central Air
- Heating: Natural GasSolar
- Fireplace: FireplaceFireplaces: 2
- General: Outdoor ShowerGardenUnderground Sprinkler SystemOther
- Parking: DrivewayGravelParking spaces: 8
- Roofing: AsphaltPitchedShingle
- General: Shingle Siding2
- HOA Amenities: Beach AccessLandscapingRoad MaintenanceCommon AreaCommon AreaReserve Funds95.0Annually
- Golf: Conservation AreaDeeded Beach Rights
- Originating MLS: Cape Cod & Islands Association of REALTORS®
- County: Barnstable
- Zoning: BREW M:51 B:111
- View: Lake
- Water: Public
- Source: Cape Cod & Islands Association of REALTORS®
This listing courtesy of Fran I Schofield , Berkshire Hathaway HomeServices Robert Paul Properties
Monthly Payment
- Principal & Interest $
- Property Taxes $
- Home Insurance $
- VA Funding Fee $