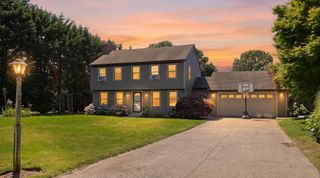
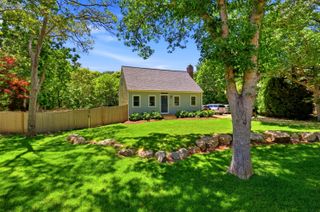
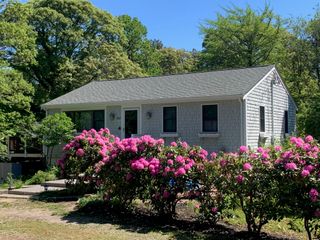
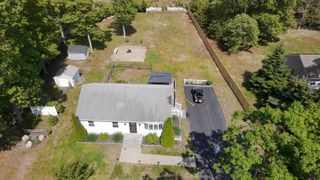
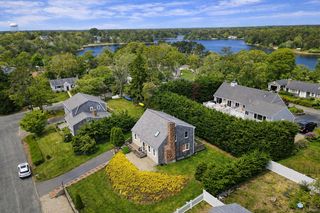
33 Sandpiper Lane, Brewster, MA 02631
- 3 beds |
- 2 baths |
- 1,372 sqft
 Single-Family Home
  Built in 1999
  0.43acre lot
 —— car garage
  $582/sqft
  Listed 2 days ago
Property Description
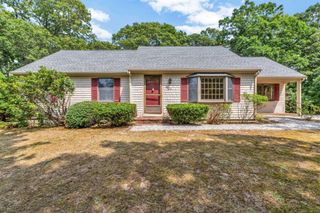
A charming, move-in ready Cape home nestled on a spacious lot in the heart of Brewster! The open contemporary floor plan features beautiful hardwood floors, a cathedral ceiling and an interior balcony overlooking the main living area, creating a wonderful sense of space and light. The kitchen and bathrooms boast tasteful finishes, adding to the coastal charm. Outside, the large deck and patio area offer relaxation and entertaining in a private setting. The full, walk-out basement is partially finished with a den or office. Recent improvements to the home include the ductless cooling system in the main living area, new bedroom carpeting, freshly painted outdoor trim, and an automatic water shutoff system and Nest thermostat, both with WiFi connectivity, for peace of mind. Optional membership to the neighborhood Blueberry Hills Association offers exclusive access to the sandy beach on Blueberry Pond. Outdoor enthusiasts will enjoy the many walking/biking trails and freshwater ponds in Nickerson State Park, as well as the new sidewalk/bike-path to the Cape Cod Rail Trail. Don't miss your opportunity to own this lovely coastal home that perfectly blends indoor and outdoor living!
- Listing Status:
- Active
- Date Added:
- July 28, 2026
- Data Last Updated:
- July 30, 2026 at 9:36PM
- Listing Office:
- Today Real Estate : acapelife@todayrealestate.com
- Listing Agent:
- A Cape Life : 508-568-8204
- MLS ID:
- 22603644

- General: Outdoor Shower
- Parking: Gravel
- Roofing: AsphaltPitched
- General: ClapboardShingle Siding2
- Originating MLS: Cape Cod & Islands Association of REALTORS®
- County: Barnstable
- Zoning: BREW M:0100 B:0000 L:0010-0
- Fencing: None
- Water: Public
- Source: Cape Cod & Islands Association of REALTORS®
This listing courtesy of A Cape Life , Today Real Estate
Monthly Payment
- Principal & Interest $
- Property Taxes $
- Home Insurance $
- VA Funding Fee $

 New - 17 hours ago