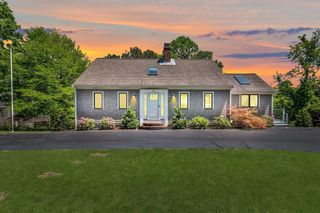
118 Wayside Dr, Brewster, MA 02631
- 3 beds |
- 3 baths |
- 1,440 sqft
 Single-Family Home
  Built in 1966
  0.42acre lot
 2 car garage
  $635/sqft
  Listed 1 day ago
Property Description
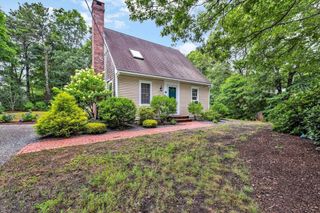
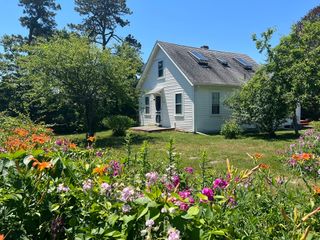
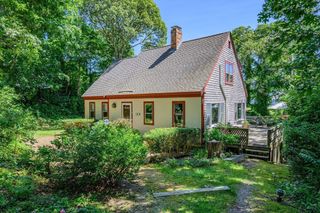
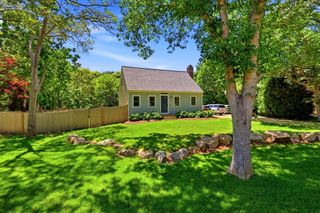
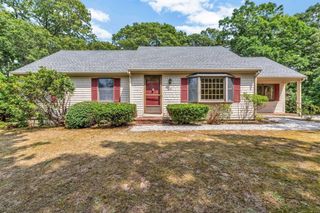
Nestled on a beautifully landscaped and private 0.42-acre lot abutting Captain's Golf Course, this extensively updated 3-bedroom, 2.5-bath Cape offers the perfect blend of comfort, style, and outdoor living. Features include an updated kitchen with granite countertops and natural gas cooking, renovated bathrooms, new second-floor hardwood floors, fresh interior paint, remodeled mudroom, two mini-split heating/cooling systems, tankless water heater, central vacuum, and a wood-burning fireplace. The backyard is an entertainer's dream with a heated in-ground pool, new 8-person Jacuzzi, gas fire pit, screened porch, outdoor shower, and manicured grounds. The oversized 2-car garage features premium flooring, custom storage, and recreation space. A 4-bedroom septic offers expansion potential. Two storage sheds provide ample space for pool equipment, outdoor furniture, gardening tools, and additional storage. Offered mostly furnished (excluding select personal items), making it a true turnkey opportunity. Minutes to Cape Cod Bay beaches, Pleasant Bay, shopping, dining, and Route 6. Strong seasonal rental history. Seller is a licensed MA REALTOR.
- Listing Status:
- Active
- Date Added:
- July 29, 2026
- Data Last Updated:
- July 30, 2026 at 11:08PM
- Listing Office:
- Margo & Company : 508-428-4443
- Listing Agent:
- Lucas Vieira : 774-836-2367
- MLS ID:
- 73556501

- General: Porch - ScreenedDeckDeck - WoodPatioPool - Inground HeatedRain GuttersHot Tub/SpaStorageProfessional LandscapingSprinkler SystemDecorative LightingFenced YardOutdoor ShowerOutdoor Gas Grill HookupPrivate
- Style: Colonial
- Pool: Pool - Inground Heated
- Parking: AttachedGarage Door OpenerHeated GarageStoragePavedParking spaces: 10
- Roofing: Shingle
- Windows: Insulated Windows
- General: FrameConcrete Perimeter
- Road/Access: Public
- Originating MLS: MLS Property Information Network
- County: Barnstable
- Zoning: RESD.M:0129 B:0000 L:00190
- Fencing: Fenced/EnclosedFenced
- Utilities: for Gas Rangefor Gas Ovenfor Electric DryerWasher HookupIcemaker ConnectionOutdoor Gas Grill Hookup
- Water: Public
- Sewer: Inspection Required for SalePrivate Sewer
- Source: MLS Property Information Network
This listing courtesy of Lucas Vieira , Margo & Company
Monthly Payment
- Principal & Interest $
- Property Taxes $
- Home Insurance $
- VA Funding Fee $

 New - 18 hours ago