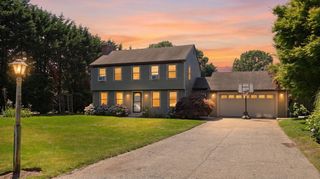
507 S Orleans Road, Orleans, MA 02653
- 3 beds |
- 2 baths |
- 1,478 sqft
 Single-Family Home
  Built in 1986
  0.92acre lot
 2 car garage
  $710/sqft
  Listed 1 month ago
Property Description
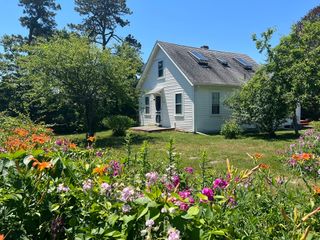
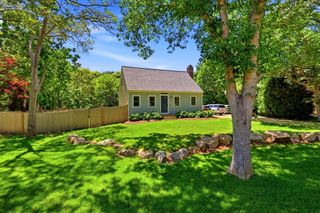
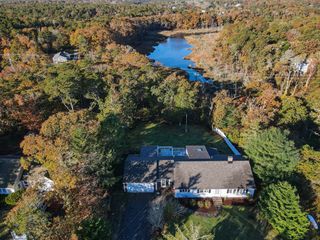
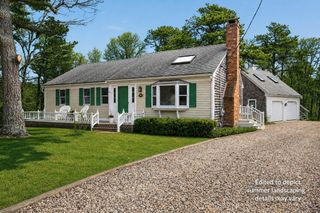
This turn-key Cape-style home sits on nearly an acre, offering direct backyard water access and beautiful pond views. Gutted to the studs and renovated in 2024, it perfectly balances high-end finishes with everyday coastal conveniences. Open concept with access to the wrap around deck from the kitchen and dining room. Solid wood beams, hardwood floors, Andersen 400 windows, wood fireplace for those chilly nights, Velux skylights with solar shades. KitchenAid stainless appliances, premium Cambria quartz counters, ample cabinet space, central vacuum (both floors) and a first-floor bath with a GE all-in-one washer/dryer. Soundproofed walls, mini-splits, high-efficiency boiler, tankless hot water, double-lined oil tank, town water, private septic, and whole-house backup generator (minus stove). The spacious walkout basement with ample light is ready for it to be finished. A sprawling lawn rolls down to the water's edge—perfect for kayaking, rowing, and paddle boarding on Lily's Pond.
- Listing Status:
- Active
- Date Added:
- June 19, 2026
- Data Last Updated:
- July 30, 2026 at 10:06PM
- Listing Office:
- Compass : 508-945-1856
- Listing Agent:
- Cape Cod Power of Two : 508-246-7602
- MLS ID:
- 73539084

- General: DeckRain GuttersSprinkler System
- Style: Cape
- Parking: DetachedGarage Door OpenerPaved DriveShared DrivewayOff StreetPavedParking spaces: 6
- Roofing: Shingle
- Windows: Insulated Windows
- General: Concrete Perimeter
- Road/Access: Public
- Originating MLS: MLS Property Information Network
- County: Barnstable
- Zoning: 10102365588
- Utilities: for Electric Rangefor Electric OvenGenerator
- Water: Public
- Sewer: Private Sewer
- Source: MLS Property Information Network
This listing courtesy of Cape Cod Power of Two , Compass
Monthly Payment
- Principal & Interest $
- Property Taxes $
- Home Insurance $
- VA Funding Fee $

 New - 1 day ago