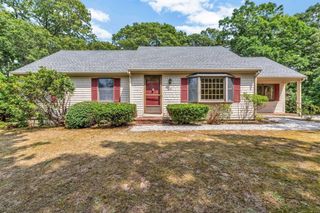
5 Maple Ln, Brewster, MA 02631
- 4 beds |
- 2 baths |
- 1,612 sqft
 Single-Family Home
  Built in 1983
  0.52acre lot
 —— car garage
  $444/sqft
  Listed 3 months ago
Property Description
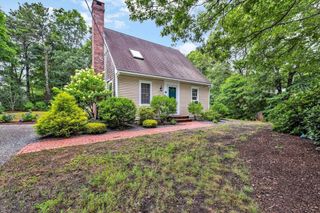
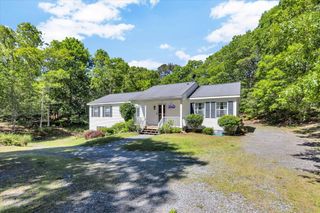
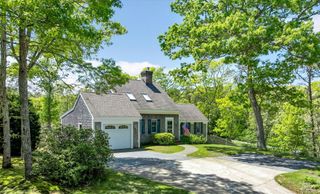
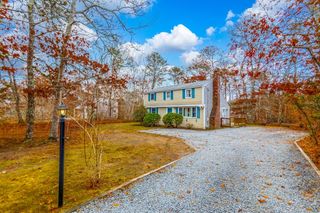
Imagine yourself in the sought-after Robinwood Association this summer! Start your mornings exploring nearby Nickerson State Park trails right from the neighborhood. Spend afternoons on the Brewster Flats, rinse off with a swim or kayak ride at association-owned Owl Pond, then enjoy dinner on the deck as the sun sets near the bayside. Cap off the day with ice cream from Cobie’s just down the road.Tucked on a quiet lane just off Route 6A, 5 Maple Lane is a move-in ready 4-bedroom, 2-bath home. With two bedrooms on each level, there is space for everyone to spread out, host guests, work remotely, or enjoy flexible living. Hardwood floors and a wood-burning fireplace add warmth and charm, while the deck and yard are ideal for entertaining.A brand-new septic system installed in 2024 checks off one of the Cape’s biggest concerns. Rare Owl Pond association access includes swimming, kayaking, fishing, and dock use. Minutes to Brewster’s bayside beaches, the Rail Trail, Orleans, and more!
- Listing Status:
- Pending
- Date Added:
- April 22, 2026
- Data Last Updated:
- July 31, 2026 at 1:06AM
- Listing Office:
- Keller Williams Realty : 508-534-7200
- Listing Agent:
- Leighton Team : 508-896-1222
- MLS ID:
- 73505937

- Appliances: Electric Water HeaterRangeDishwasherRefrigeratorWasherDryer
- Laundry: Electric Dryer Hookup
- Basement: FullInterior EntryBulkhead
- Flooring: WoodVinylCarpet
- A/C: None
- Heating: BaseboardOil
- Fireplace: FireplaceFireplaces: 1
- General: DeckStorage
- Style: Cape
- Parking: Parking spaces: 3
- Roofing: Shingle
- General: FrameConcrete Perimeter
- Road/Access: Paved
- HOA Amenities: 130.0Annually
- Originating MLS: MLS Property Information Network
- County: Barnstable
- Zoning: RM1256202248630
- Utilities: for Electric Rangefor Electric Dryer
- Water: Public
- Sewer: Private Sewer
- Source: MLS Property Information Network
This listing courtesy of Leighton Team , Keller Williams Realty
Monthly Payment
- Principal & Interest $
- Property Taxes $
- Home Insurance $
- VA Funding Fee $

 New - 20 hours ago