51 Tracy Ln, Brewster, MA 02631
- 3 beds |
- 3 baths |
- 1,824 sqft
 Single-Family Home
  Built in 1976
  0.34acre lot
 —— car garage
  $493/sqft
  Listed 4 days ago
Property Description
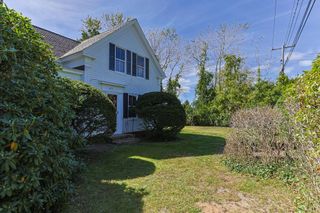
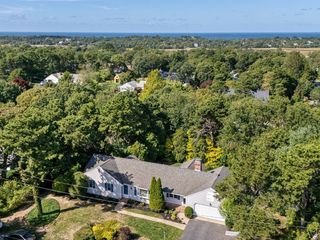
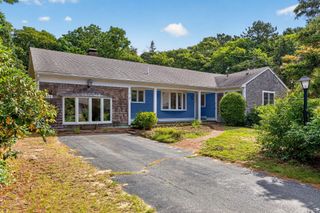
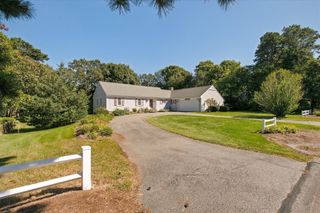
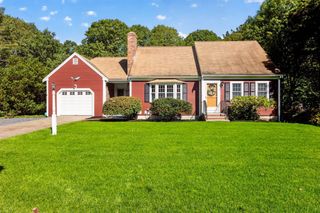
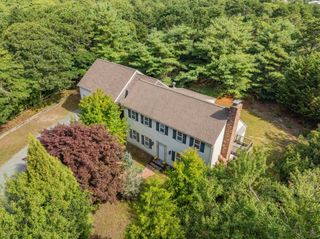
Set in a quiet and charming Brewster neighborhood, this 3-bedroom, 2.5-bath Cape offers 1,824 square feet of living space, plus 576 square feet of finished space in the walkout lower level. Wide pine floors and exposed beams add classic Cape Cod character. The living space flows into a four-season sunroom filled with natural light and equipped with a mini-split for heating and cooling, making it comfortable throughout the year. Step outside to a spacious elevated deck overlooking the private backyard and bluestone patio. The finished walkout lower level, complete with a full bath, provides flexible space for guests, a family room, home office or recreation. The association beach on Seymour Pond is just 0.3 miles away, with the Cape Cod Rail Trail approximately 0.4 miles from the property. Spend summer days swimming and kayaking on the pond, biking the Rail Trail, or relaxing at home. The property also has several years of strong rental history with excellent guest reviews, offering a proven track record for buyers interested in rental income. Ideal as a year-round residence, Cape getaway, or a combination of personal use and rental.
- Listing Status:
- Active
- Date Added:
- October 1, 2026
- Data Last Updated:
- October 5, 2026 at 8:06PM
- Listing Office:
- Keller Williams Realty : 508-534-7200
- Listing Agent:
- Leighton Team : 508-896-1222
- MLS ID:
- 73586008

- General: DeckPatioStorage
- Style: Contemporary
- Parking: Stone/GravelParking spaces: 4
- Roofing: Shingle
- General: FrameConcrete Perimeter
- HOA Amenities: 50.0
- Originating MLS: MLS Property Information Network
- County: Barnstable
- Zoning: RESD.M:0052 B:0000 L:011602250877
- Water: Public
- Sewer: Inspection Required for Sale
- Source: MLS Property Information Network
This listing courtesy of Leighton Team , Keller Williams Realty
Monthly Payment
- Principal & Interest $
- Property Taxes $
- Home Insurance $
- VA Funding Fee $