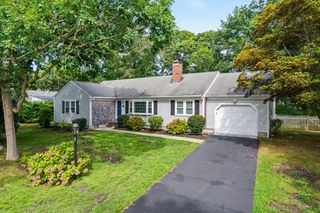
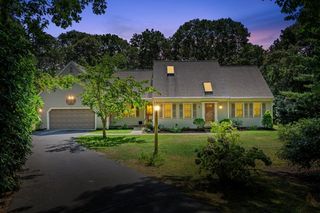
67 Forest Hills Drive, Dennis, MA 02638
- 3 beds |
- 4 baths |
- 1,842 sqft
 Single-Family Home
  Built in 1980
  0.46acre lot
 2 car garage
  $540/sqft
  Listed 11 days ago
Property Description
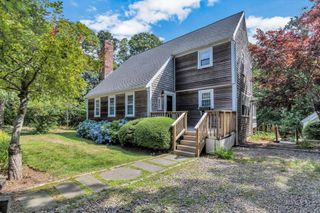
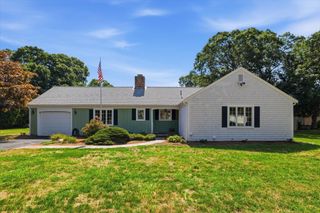
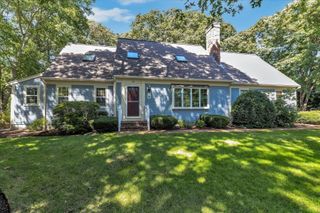
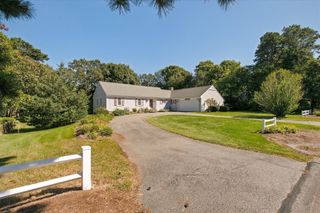
Enjoy easy, single-level living in this light-filled, move-in-ready Dennis ranch. The family room is a welcoming centerpiece, with vaulted ceilings, skylights and a gas fireplace. It opens to a beautiful sunroom overlooking the private backyard, while separate living and dining rooms offer inviting spaces for entertaining. The home features three bedrooms, three full baths and one half bath, along with hardwood floors, central air and a conveniently located main-level laundry room. A full basement with two bonus rooms and a full bath provides additional space for a variety of uses. The professionally landscaped yard features a full irrigation system and an outdoor shower. A two-car garage and whole-house generator add everyday convenience. Enjoy easy access to Sesuit Harbor, Dennis Village, Cape Cod Bay beaches, shops and dining.
- Listing Status:
- Active
- Date Added:
- September 24, 2026
- Data Last Updated:
- October 5, 2026 at 8:06PM
- Listing Office:
- Coldwell Banker Realty - Westwood : 781-320-0550
- Listing Agent:
- Legacy Group : 781-249-3579
- MLS ID:
- 73582384

- General: PatioStorageSprinkler SystemOutdoor ShowerOutdoor Gas Grill Hookup
- Style: Ranch
- Parking: AttachedPaved DriveOff StreetParking spaces: 4
- Roofing: Shingle
- General: FrameConcrete Perimeter
- Road/Access: Public
- Originating MLS: MLS Property Information Network
- County: Barnstable
- Zoning: resM:0360 B:0000 L:004202282607
- Utilities: for Gas RangeOutdoor Gas Grill HookupGenerator100 Amp Service
- Water: Public
- Sewer: Private Sewer
- Source: MLS Property Information Network
- Exclusions: Mirror In Powder Room
This listing courtesy of Legacy Group , Coldwell Banker Realty - Westwood
Monthly Payment
- Principal & Interest $
- Property Taxes $
- Home Insurance $
- VA Funding Fee $