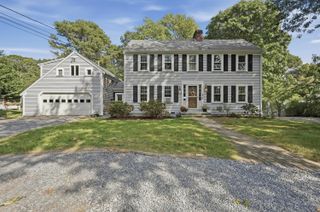
94 Stratford Lane, Yarmouth Port, MA 02675
- 3 beds |
- 3 baths |
- 2,156 sqft
 Single-Family Home
  Built in 1986
  0.36acre lot
 2 car garage
  $417/sqft
  Listed 21 days ago
Property Description
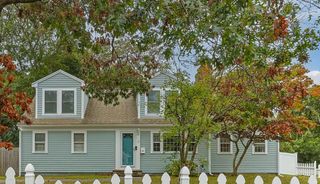
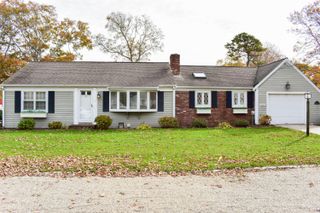
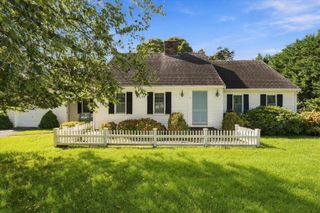
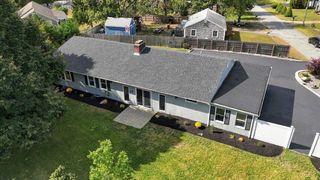
Tucked away on a quiet lane near Kings Way Golf Course & Taylor Bray Farm, this well maintained, freshly painted (inside) 2,156 sq. ft. custom Cape delivers turnkey living at its finest. The heart of the home is a dramatic 16'x25' vaulted family room with slider access to a private brick patio & outdoor shower. Designed for effortless entertaining, the custom kitchen features maple cabinetry, granite countertops, a breakfast bar, & a glass wine cabinet that flows seamlessly into the dining area. A welcoming living room offers classic wainscoting, hardwood floors, & a cozy wood-burning fireplace. Single-level living shines in the primary suite complete w/hardwood floors, a spa like bath w/jacuzzi & walk-in shower & plus a 35'x6' walk-in closet with dedicated home office space. Upstairs features two generous bedrooms, a full bath, & an open loft perfect for a study or media nook. Enjoy the comfort of first-floor central A/C, second-floor mini-splits, 6-zone gas heat, whole-house generator, central vac, & security system. An oversized two-car garage w/epoxy flooring provides direct access to a high-ceiling full basement w/endless expansion potential. A truly special property!
- Listing Status:
- Active
- Date Added:
- September 18, 2026
- Data Last Updated:
- October 5, 2026 at 7:36PM
- Listing Office:
- Today Real Estate : 508-398-0600
- Listing Agent:
- Kate M Plummer : 508-360-1548
- MLS ID:
- 22604604

- General: Outdoor ShowerUnderground Sprinkler System
- Style: Cape Cod
- Parking: Direct AccessGarage Door OpenerDrivewayOff StreetPavedParking spaces: 4
- Roofing: AsphaltPitched
- General: Shingle Siding2
- HOA Amenities: 200.0Annually
- Originating MLS: Cape Cod & Islands Association of REALTORS®
- County: Barnstable
- Zoning: YARM M:0134 B:0069 L:0000
- Water: Public
- Source: Cape Cod & Islands Association of REALTORS®
This listing courtesy of Kate M Plummer , Today Real Estate
Monthly Payment
- Principal & Interest $
- Property Taxes $
- Home Insurance $
- VA Funding Fee $

Location
Similar Listings Nearby
 New - 2 days ago