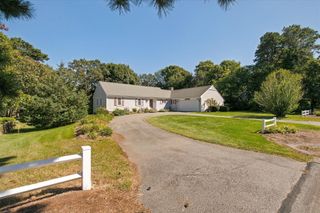
53 Driving Tee Circle, South Yarmouth, MA 02664
- 3 beds |
- 2 baths |
- 2,186 sqft
 Single-Family Home
  Built in 1967
  0.39acre lot
 2 car garage
  $377/sqft
  Listed 2 days ago
Property Description
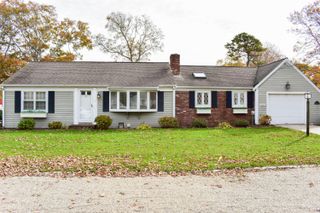
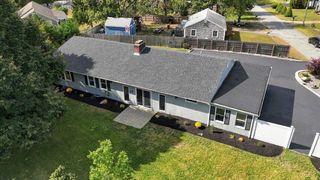
Once in a while you find a home truly so special, only 2 families have been fortunate enough to call it home since 1970! Entering the home you are welcomed by the expansive kitchen which will surely become the centerpiece for many celebrations, holidays and culinary explorations. Sitting at your center island to enjoy a meal you will certainly appreciate the abundance of natural light provided by the two new Velux Skylights as well as how cozy the double sided brick fireplace makes the space feel. A spacious family room and living room ensure there is plenty of space for relaxation. The primary suite is complemented with a gorgeous modern renovated full bath with walk-in shower and radiant floor heat. Two additional well proportioned bedrooms and a full bathroom complete the first floor. Two car garage with ample storage space. An incredible screened in porch overlooking the peaceful back yard certainly sets this home apart. The 350 sq ft bonus room in the basement gives you extra room to spread out and relax. Central AC, whole home generator, leaf gutter guards, natural gas hot water baseboard heat, and so much more will provide you the comfort you deserve in all seasons! Welcome home to 53 Driving Tee Circle, located within the highly coveted Par 3 Estates Neighborhood in South Yarmouth. Upon entering the neighborhood you will see how evident pride in ownership is so well crafted and cherished by its residents, and this well proportioned 1836 square foot L-shaped ranch is no exception.
- Listing Status:
- Active
- Date Added:
- October 3, 2026
- Data Last Updated:
- October 5, 2026 at 8:36PM
- Listing Office:
- Greer Real Estate, LLC : 508-827-1787
- Listing Agent:
- Dillan W Hoyt : 508-641-9758
- MLS ID:
- 22605037

- General: Underground Sprinkler System
- Style: Ranch
- Parking: Direct AccessGarage Door OpenerStorageDrivewayPavedParking spaces: 6
- Roofing: Asphalt
- General: Shingle SidingVertical Siding1
- HOA Amenities: Road MaintenanceGolf CourseCommon AreaInsuranceReserve Funds150.0Annually
- Originating MLS: Cape Cod & Islands Association of REALTORS®
- County: Barnstable
- Zoning: YARM M:0091 B:0041 L:0000
- Fencing: Partial
- Water: Public
- Source: Cape Cod & Islands Association of REALTORS®
This listing courtesy of Dillan W Hoyt , Greer Real Estate, LLC
Monthly Payment
- Principal & Interest $
- Property Taxes $
- Home Insurance $
- VA Funding Fee $

Location
Similar Listings Nearby
 New - 3 days ago