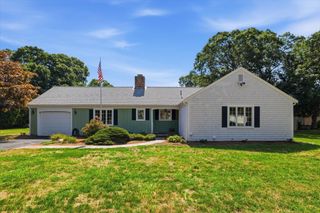
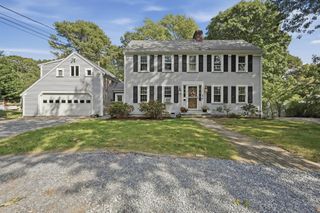
109 Greenland Cir, Dennis, MA 02660
- 3 beds |
- 3 baths |
- 1,833 sqft
 Single-Family Home
  Built in 1979
  0.46acre lot
 2 car garage
  $490/sqft
  Listed 18 days ago
Property Description
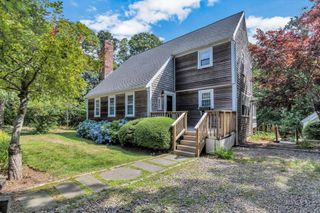
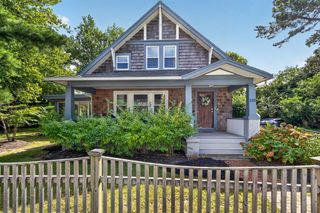
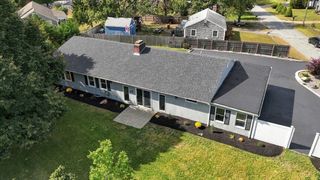
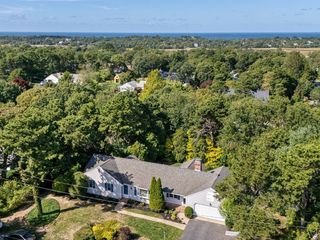
109 Greenland awaits; the best of Cape Cod awaits! Steps to the Dennis Pines golf courses and minutes from Bay Side beaches and the great restaurants of 6A. This 3 bed / 2.5 bath Ranch style home is nestled in one of Dennis's favorite enclaves. The home boasts a great floor plan with one floor living as a centerpiece. The living room has a fireplace that will take the edge off on a cool Fall evening. A slider leads to an entertainment size deck. A den with wet bar is perfect for watching a ball game or reading a book. There is an eat in kitchen and a dining room that could be converted to other uses. The primary suite is large, has two closets, a bath and access to its own private deck. The other two bedrooms are ample-sized and are perfect for bunk beds. The primary floor is complete with laundry and a half bath. A large attached two car garage allows for seamless entry. The basement area is a blank slate but is above grade with full windows and a walk out. It is primed for your ideas, game room, workout room, media room, all the above, it is up to you. The yard is good sized, perfect for those summer cookouts. It features an outdoor shower and a natural gas fitting for your grill. The home features a new Generac generator. Situated in a perfectly walkable neighborhood, close to everything.... do not pass this one by. See it today and start making memories right away.
- Listing Status:
- Active
- Date Added:
- September 17, 2026
- Data Last Updated:
- October 5, 2026 at 9:06PM
- Listing Office:
- Donahue Real Estate Co. Inc. : 774-352-2200
- Listing Agent:
- Jay Donahue :
- MLS ID:
- 73579185

- General: Deck - Wood
- Style: Ranch
- Parking: AttachedPaved DriveOff StreetParking spaces: 6
- Roofing: Shingle
- General: FrameConcrete Perimeter
- Road/Access: Public
- Originating MLS: MLS Property Information Network
- County: Barnstable
- Zoning: RESM:0317 B:0000 L:003602280538
- Utilities: Circuit Breakers
- Water: Public
- Sewer: Private Sewer
- Source: MLS Property Information Network
This listing courtesy of Jay Donahue , Donahue Real Estate Co. Inc.
Monthly Payment
- Principal & Interest $
- Property Taxes $
- Home Insurance $
- VA Funding Fee $