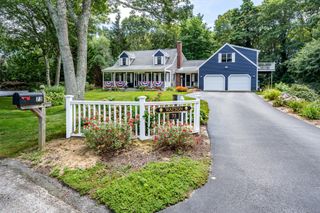
67 Valhalla Drive, Yarmouth, MA 02664
- 3 beds |
- 3 baths |
- 2,083 sqft
 Single-Family Home
  Built in 1995
  0.92acre lot
 2 car garage
  $528/sqft
  Listed 18 days ago
Property Description
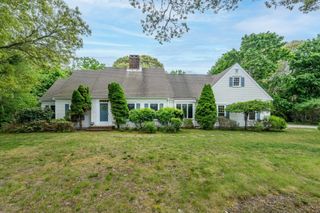
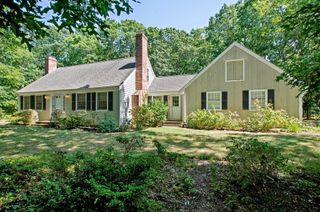
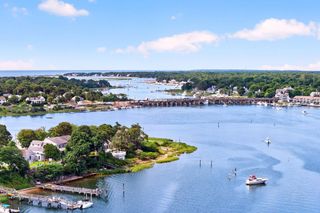
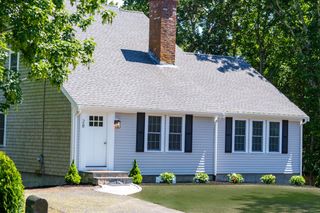
Welcome to 67 Valhalla Drive at Longship Cove, a spacious Cape Cod-style home set within the highly desirable Route 6A Historical District. This property blends New England character with modern comfort, offering a peaceful country-style setting just moments from the scenic Cape Cod coastline. With rights to Follins Pond through Longship Cove Assn, you will enjoy direct access to one of the areas most cherished waterways-perfect for kayaking, paddle boarding, fishing, or simply taking in the tranquil views. The neighborhoods quiet charm and beauty create an inviting retreat, while still providing easy access to major highways, local shops, dining, and all the iconic destinations Cape Cod is known for. Inside, the homes generous layout provides the space and flexibility today's buyers crave. Whether you are hosting gatherings, working remotely, or simply relaxing at the end of the day, every room offers warmth, character, and the unmistakable feel of classic Cape Cod living. This is a rare opportunity to own a home that delivers water access, and coastal convenience-all in one of South Yarmouth's most sought-after location.
- Listing Status:
- Active
- Date Added:
- August 27, 2026
- Data Last Updated:
- September 14, 2026 at 7:07AM
- Listing Office:
- Berkshire Hathaway HomeServices Commonwealth Real Estate : 617-926-5280
- Listing Agent:
- Ken Sheytanian : 617-733-3806
- MLS ID:
- 73568917

- General: PorchDeck - WoodRain GuttersStorageSprinkler SystemScreensOutdoor Shower
- Style: ColonialCapeShingle
- Parking: AttachedGarage Door OpenerPaved DriveOff StreetDrivewayPavedParking spaces: 4
- Roofing: Shingle
- Windows: Insulated WindowsScreens
- General: FrameMulti/SplitConcrete Perimeter
- Road/Access: Public
- HOA Amenities: 200.0Annually
- Originating MLS: MLS Property Information Network
- County: Barnstable
- Zoning: 1 - Family3571963
- Utilities: for Gas Rangefor Gas Ovenfor Electric DryerWasher Hookup220 VoltsCircuit Breakers100 Amp Service
- Water: Public
- Sewer: Private Sewer
- Source: MLS Property Information Network
This listing courtesy of Ken Sheytanian , Berkshire Hathaway HomeServices Commonwealth Real Estate
Monthly Payment
- Principal & Interest $
- Property Taxes $
- Home Insurance $
- VA Funding Fee $

 New - 2 days ago