73 Desert Sands Ln, Yarmouth, MA 02675
- 3 beds |
- 3 baths |
- 2,384 sqft
 Single-Family Home
  Built in 1993
  0.48acre lot
 2 car garage
  $461/sqft
  Listed 2 days ago
Property Description
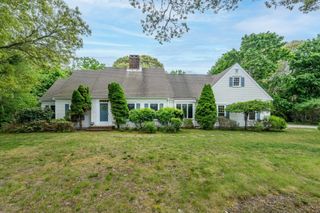
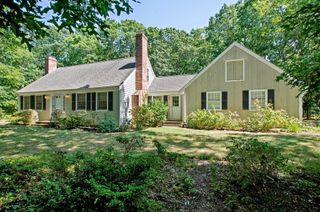
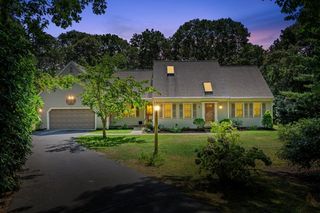
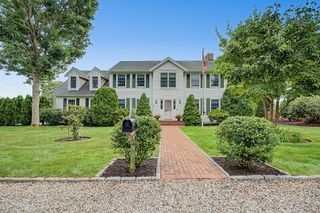
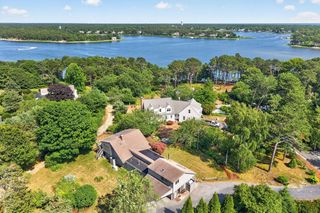
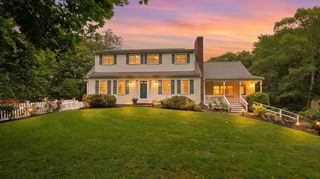
Enjoy the beauty of this impeccably landscaped lot from the inviting front porch of this lovely, updated Cape Cod home. The spacious kitchen, renovated in 2022, showcases crisp white cabinetry, granite countertops, and a stunning cathedral ceiling. Thoughtfully designed for both everyday living and entertaining, the kitchen flows seamlessly into the living room, where a cozy wood-burning stove creates a warm and welcoming atmosphere. The adjacent dining area features a French door opening to the rear deck, providing an ideal setting for outdoor dining, entertaining, or simply relaxing and enjoying the beautifully landscaped surroundings. The well-appointed first floor also offers a convenient half bath with laundry, along with a spacious primary suite featuring a walk-in closet and private full bath, providing the ease and comfort of first-floor living. Upstairs, you'll find two generous bedrooms and a full bath, offering comfortable accommodations for family and guests.Above the two-car garage, a large bonus room provides versatile additional living space, perfect for a home office, studio, media room, gym, or guest retreat. A slider opens to a private deck, creating another wonderful spot to enjoy the peaceful, outdoor setting. With spacious living areas, stylish updates, flexible bonus space, and inviting indoor and outdoor spaces, this charming home offers the perfect blend of Cape Cod character, comfort, and functionality.
- Listing Status:
- Active
- Date Added:
- September 12, 2026
- Data Last Updated:
- September 14, 2026 at 7:07AM
- Listing Office:
- Kinlin Grover Compass : 508-362-3000
- Listing Agent:
- Marchildon Hagopian & Hayward Team : 508-221-0676
- MLS ID:
- 73572799

- General: PorchDeck - WoodRain GuttersSprinkler SystemScreensGardenOutdoor Shower
- Style: Cape
- Parking: AttachedGarage Door OpenerWorkshop in GarageOversizedPaved DriveOff StreetPavedParking spaces: 6
- Roofing: Shingle
- Windows: Insulated WindowsScreens
- General: FrameConcrete PerimeterIrregular
- Road/Access: Paved
- Originating MLS: MLS Property Information Network
- County: Barnstable
- Zoning: R-40M:0093 B:0014 L:00002423707
- Utilities: for Gas Rangefor Gas DryerWasher HookupCircuit Breakers150 Amp Service
- Water: Public
- Sewer: Private Sewer
- Source: MLS Property Information Network
This listing courtesy of Marchildon Hagopian & Hayward Team , Kinlin Grover Compass
Monthly Payment
- Principal & Interest $
- Property Taxes $
- Home Insurance $
- VA Funding Fee $