93 Avon Road, Yarmouth Port, MA 02675
- 3 beds |
- 3 baths |
- 2,430 sqft
 Single-Family Home
 Built in 2003
 0.47acre lot
 2 car garage
 $453/sqft
 Listed 1 month ago
Property Description
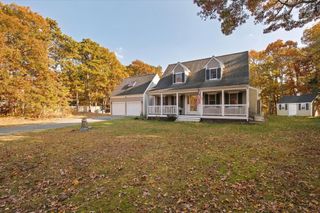
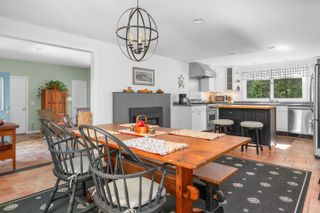
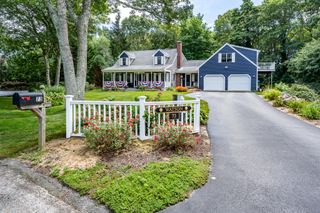
Welcome to this gorgeous Northside Yarmouth Port colonial, Located on a quiet dead-end lane where privacy and tranquility abound. This impeccable 3-bedroom, 3-bath residence offers a first-floor primary suite featuring a brand-new luxury bath — a true spa-like escape. At the heart of the home, a chef's gourmet kitchen awaits, custom-designed for both effortless everyday living and elegant entertaining. Rich hardwood floors flow throughout, while two beautifully appointed gas fireplaces lend warmth to cooler Cape Cod evenings. The wall of windows opens to a private deck with glass balusters, offering serene views over your own lush backyard and views of the 9th hole of Kings Way Golf Course. It's walk out basement is expansive with more possibilities for extra space. A two-car garage provides attic storage above and convenience. This well-cared-for home has the features everyone wants: Central air conditioning, efficient gas heat, and a full backup generator to ensure comfort and peace of mind in every season. This is Cape Cod living at its finest — a rare offering in one of Yarmouth Port's best loved areas. Offered furnished with some exceptions, making moving in a breeze.
- Listing Status:
- Active
- Date Added:
- October 6, 2026
- Data Last Updated:
- November 19, 2026 at 7:37AM
- Listing Office:
- Fathom Realty, LLC : 888-455-6040
- Listing Agent:
- Terri Gordon : 774-487-7948
- MLS ID:
- 22604947

- General: Underground Sprinkler System
- Style: Colonial
- Parking: Direct AccessGarage Door OpenerDrivewayOff StreetPavedParking spaces: 4
- Roofing: Asphalt
- General: Shingle SidingVinyl Siding2
- Originating MLS: Cape Cod & Islands Association of REALTORS®
- County: Barnstable
- Zoning: YARM M:0134 B:0073 L:0000
- Fencing: None
- Water: Public
- Source: Cape Cod & Islands Association of REALTORS®
This listing courtesy of Terri Gordon , Fathom Realty, LLC
Monthly Payment
- Principal & Interest $
- Property Taxes $
- Home Insurance $
- VA Funding Fee $

Location
Similar Listings Nearby