44 Juniper Ln Ext, Harwich, MA 02645
- 4 beds |
- 3 baths |
- 2,595 sqft
 Single-Family Home
 Built in 2003
 0.92acre lot
 2 car garage
 $405/sqft
 Listed 16 days ago
Property Description
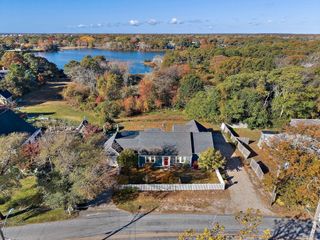
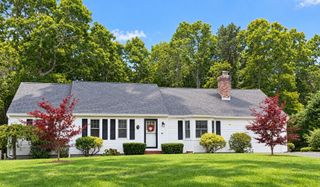
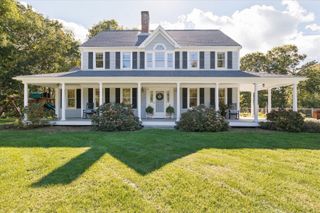
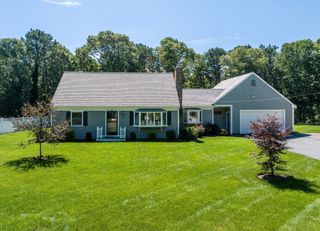
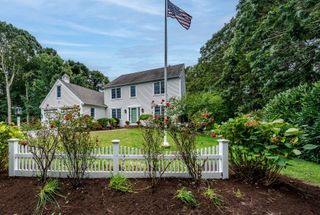
Privacy and comfort await in this beautifully updated 4 bedroom, 2.5 bath Cape, tucked away at the end of a quiet cul-de-sac on nearly an acre of land. Renovated in 2025, this move in ready home offers hardwood floors, an updated kitchen and bathrooms, central air, and a cozy gas fireplace in the living room. Additional improvements include a new furnace, ductwork, hot water heater, and whole house generator. New forced air heat pump heating system and a two car garage add to the convenience. The versatile floor plan features a first floor bedroom, half bath, and laundry, plus a bedroom over the garage with a private full bath and walk in closet. Two additional bedrooms and another full bath complete the second floor. Enjoy the welcoming farmer's porch, or entertain on the back deck with a natural gas connected grill and fire pit.Set on a private, nearly one acre lot, this home offers the perfect combination of space, updates, privacy and easy living. Just move in, enjoy, and add your own finishing touches!
- Listing Status:
- Active
- Date Added:
- November 3, 2026
- Data Last Updated:
- November 19, 2026 at 7:07AM
- Listing Office:
- Keller Williams Realty : 508-534-7200
- Listing Agent:
- Matthew Hemeon : 508-360-3728
- MLS ID:
- 73598219

- General: PorchDeckRain GuttersSprinkler SystemOutdoor Shower
- Style: Cape
- Parking: AttachedPaved DrivePavedParking spaces: 8
- Roofing: Shingle
- General: Concrete Perimeter
- Road/Access: Public
- Originating MLS: MLS Property Information Network
- County: Barnstable
- Zoning: RM:0078 B:0000 L:G1303465298
- Utilities: for Gas Rangefor Electric DryerWasher HookupGenerator ConnectionGenerator Connection
- Water: Public
- Sewer: Private Sewer
- Source: MLS Property Information Network
This listing courtesy of Matthew Hemeon , Keller Williams Realty
Monthly Payment
- Principal & Interest $
- Property Taxes $
- Home Insurance $
- VA Funding Fee $