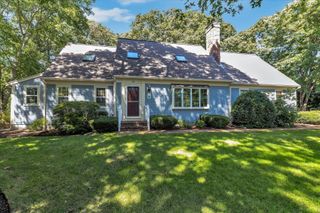
39 Juniper Lane Extension, Harwich, MA 02645
- 3 beds |
- 3 baths |
- 2,548 sqft
 Single-Family Home
 Built in 2001
 0.92acre lot
 —— car garage
 $392/sqft
 Listed 2 months ago
Property Description
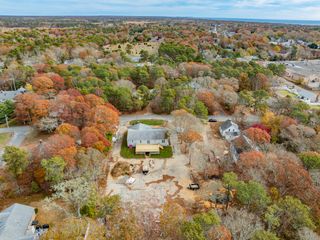
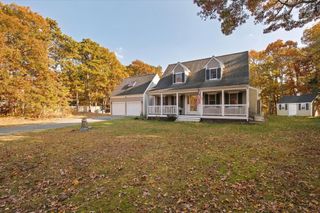
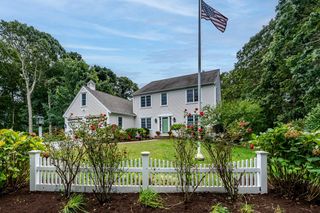
Nestled at the end of a quiet Harwich cul-de-sac, this custom 3-bedroom, 2.5-bath Colonial offers 2,548 square feet of light-filled living on nearly an acre of secluded land. Designed as a true nature lover's paradise, the private lot features a backyard sanctuary, vibrant gardens, a large entertaining deck with hook up for a hot tub, and a classic wrap-around front porch. Equipped with fully owned solar panels, the current owner pays $0 per year for electricity, delivering exceptional efficiency alongside timeless style. Inside, high ceilings and gorgeous cherry floors run throughout the spacious main level. The gourmet kitchen has a Sub-Zero refrigerator, professional Viking stove and flows into an inviting dining room and a living room anchored by a custom stone fireplace with built-in cabinetry. Upstairs features all three oversized bedrooms, including a primary suite complete with a walk-in closet and private bath. The attic offers endless possibilities for a finished third-floor living space as there is also a 4 Bedroom Septic System. Laundry room on the first floor is a bonus. New furnace and hot water heater. You won't want to miss this one!
- Listing Status:
- Pending
- Date Added:
- October 9, 2026
- Data Last Updated:
- November 19, 2026 at 7:37AM
- Listing Office:
- William Raveis Real Estate & Home Services : 508-428-3320
- Listing Agent:
- Patty M Flynn : 508-801-6907
- MLS ID:
- 22604587

- General: Attic StorageWalk-In Closet(s)
- Appliances: Natural GasWater Heater
- Basement: Full
- Flooring: HardwoodTileCarpet
- A/C: None
- Heating: Natural GasSolar
- Fireplace: FireplaceFireplaces: 1
- General: GardenUnderground Sprinkler SystemOutbuilding
- Style: Colonial
- Roofing: Asphalt
- General: ClapboardShingle Siding2
- Originating MLS: Cape Cod & Islands Association of REALTORS®
- County: Barnstable
- Zoning: HARW M:78 B: L:G1-4-0
- Water: Public
- Source: Cape Cod & Islands Association of REALTORS®
This listing courtesy of Patty M Flynn , William Raveis Real Estate & Home Services
Monthly Payment
- Principal & Interest $
- Property Taxes $
- Home Insurance $
- VA Funding Fee $

Location
Similar Listings Nearby
 New - 1 day ago