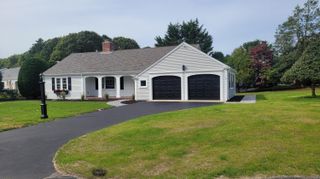
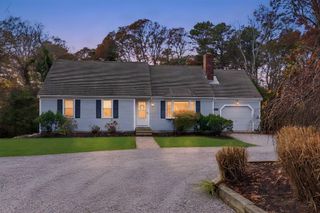
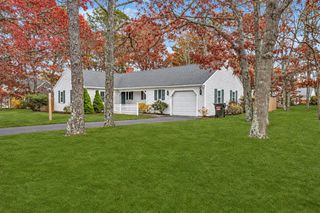
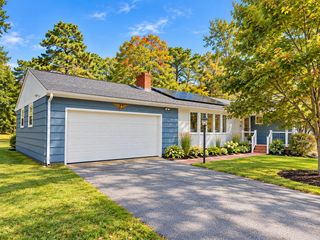
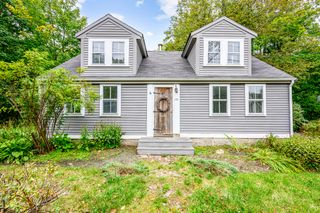
94 Stratford Lane, Yarmouth Port, MA 02675
- 3 beds |
- 3 baths |
- 2,156 sqft
 Single-Family Home
 Built in 1986
 0.36acre lot
 2 car garage
 $394/sqft
 Listed 2 months ago
Property Description
Nestled on a quiet lane near Kings Way Golf Course and historic Taylor Bray Farm, this beautifully maintained and freshly painted (inside) 2,156 sq. ft. custom Cape delivers effortless turnkey living. The custom kitchen comes with maple cabinetry, granite countertops, a breakfast bar, & built-in glass wine cabinet, flowing seamlessly into a dramatic vaulted family and dining area. From here, sliders open to a private brick patio and outdoor shower—ideal for relaxing or entertaining. The main level also features a classic living room with a cozy wood-burning fireplace & a luxurious primary suite complete with a spa bath, jacuzzi, & an impressive 35-foot walk-in closet with a built-in home office space. Upstairs, you'll find two additional bedrooms, a full bath, & a versatile open loft. Additional highlights include 1st floor central A/C, second-floor mini-splits, multi-zone gas heat, a whole-house generator, an oversized two-car garage with epoxy flooring, & a full basement with high ceilings & incredible expansion potential. Set on a professionally landscaped lot w/brick walkway & full irrigation system. Don't miss out on this North Side gem—schedule your showing today!
- Listing Status:
- Active
- Date Added:
- September 18, 2026
- Data Last Updated:
- November 19, 2026 at 7:37AM
- Listing Office:
- Today Real Estate : 508-398-0600
- Listing Agent:
- Kate M Plummer : 508-360-1548
- MLS ID:
- 22604604

- General: Outdoor ShowerUnderground Sprinkler System
- Style: Cape Cod
- Parking: Direct AccessGarage Door OpenerDrivewayOff StreetPavedParking spaces: 4
- Roofing: AsphaltPitched
- General: Shingle Siding2
- HOA Amenities: 200.0Annually
- Originating MLS: Cape Cod & Islands Association of REALTORS®
- County: Barnstable
- Zoning: YARM M:0134 B:0069 L:0000
- Water: Public
- Source: Cape Cod & Islands Association of REALTORS®
This listing courtesy of Kate M Plummer , Today Real Estate
Monthly Payment
- Principal & Interest $
- Property Taxes $
- Home Insurance $
- VA Funding Fee $

Location
Similar Listings Nearby
 New - 1 day ago