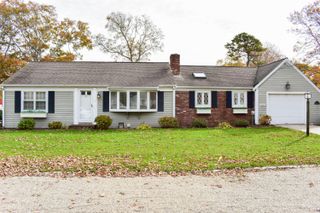
34 Midstream Drive, South Yarmouth, MA 02664
- 3 beds |
- 2 baths |
- 2,124 sqft
 Single-Family Home
 Built in 1973
 0.34acre lot
 2 car garage
 $412/sqft
 Listed 1 day ago
Property Description
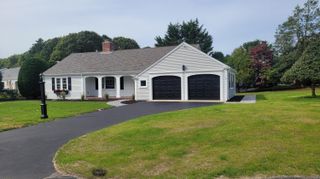
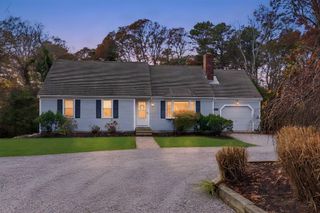
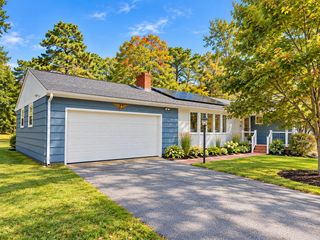
Enjoy the best of Cape Cod living in this spacious 3-bedroom, 2-bath ranch offering over 1,800 square feet of comfortable living space. The updated kitchen with granite countertops, pantry and plenty of cabinets flows nicely into the formal dining room. The large living room with wood-burning fireplace and separate family room with gas fireplace create inviting spaces for both everyday living and entertaining. The spacious primary suite, hardwood floors throughout, and first-floor laundry add to the home's appeal, while the full basement offers a workshop and bonus room for added flexibility. Outside, you'll find a wonderful patio with fire pit, gazebo, irrigation, outdoor shower, storage shed and all wired up for a hot tub. Additional features include updated 200-amp electric, cedar closet, two car garage, full attic and passed Title V septic. Located in the desirable Blue Rock Heights Association, residents can enjoy an indoor heated pool and 14-slip marina on Bass River, all just minutes from Blue Rock and Bass River Golf Courses and Wilbur Park.
- Listing Status:
- Active
- Date Added:
- November 18, 2026
- Data Last Updated:
- November 19, 2026 at 7:37AM
- Listing Office:
- William Raveis Real Estate & Home Services : 774-994-8082
- Listing Agent:
- Douglas A Campbell : 508-280-0800
- MLS ID:
- 22605749

- General: Outdoor ShowerUnderground Sprinkler SystemGazeboOther
- Style: Ranch
- Parking: Direct AccessGarage Door OpenerStorageDrivewayPaved
- Roofing: AsphaltPitched
- General: ClapboardShingle Siding1
- HOA Amenities: ClubhouseRoad MaintenanceCommon AreaBoat DockPoolPool350.0Annually
- Originating MLS: Cape Cod & Islands Association of REALTORS®
- County: Barnstable
- Zoning: YARM M:0101 B:0076 L:0000
- Fencing: Partial
- Water: Public
- Source: Cape Cod & Islands Association of REALTORS®
This listing courtesy of Douglas A Campbell , William Raveis Real Estate & Home Services
Monthly Payment
- Principal & Interest $
- Property Taxes $
- Home Insurance $
- VA Funding Fee $

Location
Similar Listings Nearby
 New - 3 days ago