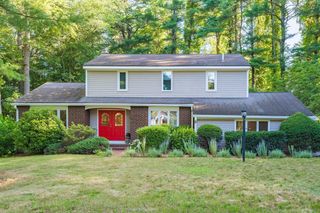
140 Bayberry Cir, Bridgewater, MA 02324
- 4 beds |
- 2 baths |
- 1,902 sqft
 Single-Family Home
  Built in 1978
  0.54acre lot
 —— car garage
  $342/sqft
  Listed 13 hours ago
Property Description
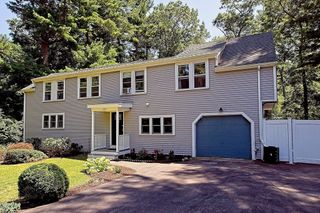
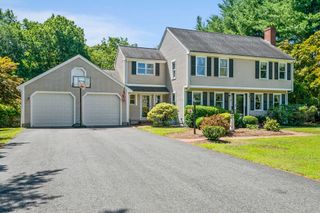
FIRST SHOWINGS at the Open House Sat 8/1 and Sun 8/2 from 10 - 12 PM! Perfectly situated on a quiet dead-end street, this well maintained 4-bedroom raised ranch boasts stunning Bolivian Rosewood floors in the living room and first-floor bedrooms. The spacious main bedroom features a vaulted ceiling and a cozy sitting area, complemented by a second bedroom with ample space. The dining room, complete with a propane fireplace, opens to a kitchen with an island and pendant lighting, leading to a 14x11 enclosed three-season porch and a 10x8 wood deck overlooking a large yard. The first floor also offers a beautifully remodeled tile bathroom with a granite double-sink vanity, jacuzzi tub, and tiled shower stall—a true showstopper. The mostly finished basement provides additional living space, including a family room, workshop with slider to the outdoors, laundry area, exercise nook or home office potential, and another full bath with a shower stall. Additional features include central air, a newer furnace and water heater, a backyard shed, and a new 4-bedroom septic system to be installed prior to closing.
- Listing Status:
- Active
- Date Added:
- July 29, 2026
- Data Last Updated:
- July 29, 2026 at 6:06PM
- Listing Office:
- Loonie Team Realty : 774-222-2518
- Listing Agent:
- The Loonie Team : 774-222-2518
- MLS ID:
- 73556373

- General: Porch - EnclosedDeck - WoodRain GuttersStorageWorkshop
- Style: Raised Ranch
- Parking: Paved DriveOff StreetPavedParking spaces: 4
- Roofing: Shingle
- General: FrameConcrete Perimeter
- Road/Access: PublicDead End
- Originating MLS: MLS Property Information Network
- County: Plymouth
- Zoning: Res934269
- Utilities: for Electric Rangefor Electric Ovenfor Electric DryerWasher HookupCircuit Breakers
- Water: Public
- Sewer: Private Sewer
- Source: MLS Property Information Network
- Exclusions: Seller's Personal PropertyTrampoline And Treehouse
This listing courtesy of The Loonie Team , Loonie Team Realty
Monthly Payment
- Principal & Interest $
- Property Taxes $
- Home Insurance $
- VA Funding Fee $

 New - 13 hours ago