170 Old Farm Rd., Bridgewater, MA 02324
- 4 beds |
- 3 baths |
- 3,640 sqft
 Single-Family Home
 Built in 2000
 3.96acre lot
 2 car garage
 $274/sqft
 Listed 1 month ago
Property Description
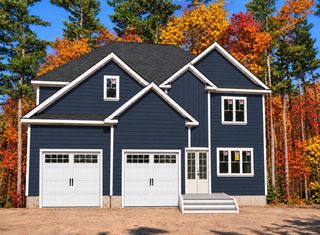
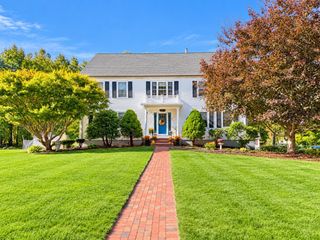
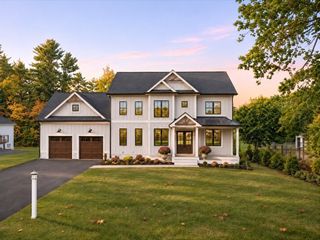
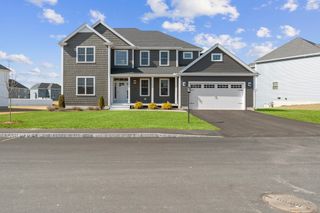
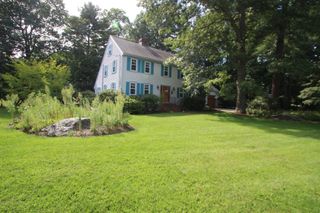
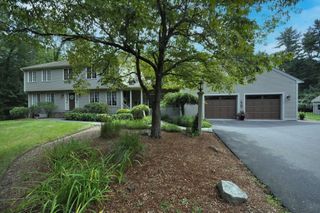
New Price! Tucked back off the road on a private FOUR-ACRE retreat lot at the end of a beautiful cul-de-sac neighborhood, this gorgeous luxury home delivers exceptional privacy, elegance, and a true wow factor! The grand two-story foyer sets the tone and is flanked by a BRAND-NEW office with custom built-ins and a formal dining room showcasing architectural details including a tray ceiling and pocket doors. The SHOW-STOPPING quartz kitchen features top-of-the-line appliances, an extended island, a coffee bar, abundant cabinetry, and an inviting eat-in area. The step-down family room is sure to impress with soaring cathedral ceilings, a dramatic floor-to-ceiling fieldstone gas fireplace, and stylish shiplap accents, that create an inviting yet grand space for relaxing and entertaining. A FIRST-FLOOR BEDROOM and full bathroom offer flexibility for guests or MULTIGENERATIONAL LIVING, complemented by a convenient mudroom and first-floor laundry with built-ins. Choose between two staircases to access the thoughtfully designed second floor, featuring two additional bedrooms and a true primary suite complete with a full bathroom with jetted tub, a hidden SECOND OFFICE, and an enormous walk-in closet. The wow factor continues outdoors with a RESORT-STYLE backyard featuring an in-ground pool and custom hardscaping, all surrounded by manicured grounds, a beautiful lawn, and mature plantings. Additional highlights include durable Hardie Plank siding, eight-zone irrigation, a powered shed, a two-car garage, a bonus carport, and two EV chargers. This remarkable four-bedroom, three-bath home offers an exceptional blend of luxury, versatility, and private retreat-style living!
- Listing Status:
- Active
- Date Added:
- October 15, 2026
- Data Last Updated:
- November 19, 2026 at 7:07AM
- Listing Office:
- Conway - Lakeville : 508-946-2290
- Listing Agent:
- David Michael : 617-852-0159
- MLS ID:
- 73591625

- General: PorchDeck - WoodPool - IngroundStorageProfessional LandscapingSprinkler SystemDecorative Lighting
- Style: Cape
- Pool: In Ground
- Parking: UnderCarportPaved DriveOff StreetParking spaces: 9
- Roofing: Shingle
- General: FrameConcrete Perimeter
- Road/Access: Public
- Originating MLS: MLS Property Information Network
- County: Plymouth
- Zoning: R933210
- Utilities: for Electric Range
- Water: Public
- Sewer: Private Sewer
- Source: MLS Property Information Network
This listing courtesy of David Michael , Conway - Lakeville
Monthly Payment
- Principal & Interest $
- Property Taxes $
- Home Insurance $
- VA Funding Fee $