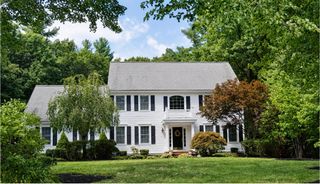
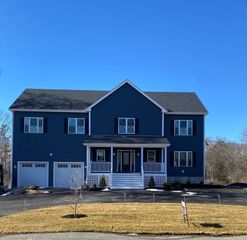
11 Hiawatha Trl, Bridgewater, MA 02324
- 4 beds |
- 3 baths |
- 3,875 sqft
 Single-Family Home
 Built in 2026
 0.56acre lot
 2 car garage
 $302/sqft
 Listed 1 month ago
Property Description
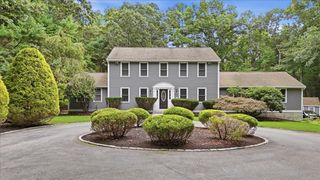
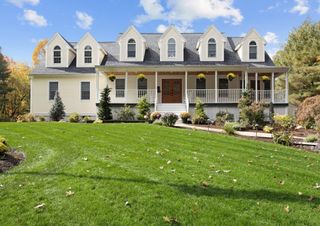
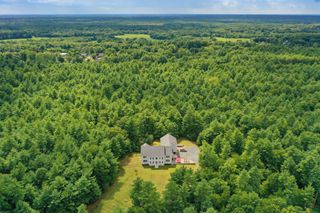
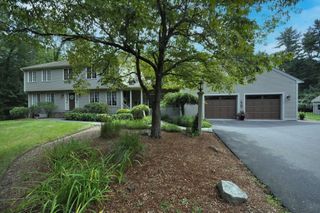
MODERN LUXURY. BUILDER-PAID FINANCING INCENTIVE! Welcome to 11 Hiawatha Trail, the FIRST COMPLETED HOME offered to the public in Bridgewater’s first-of-its-kind, 12-lot luxury cul-de-sac subdivision. Sleek New England architecture, 9-foot ceilings, rich hardwoods, and exceptional natural light set the stage for beautifully crafted interiors. At the heart of the home, a statement kitchen with a 9-foot island, premium appliances, and walk-in pantry opens seamlessly to a quartzite-fireplaced family room and rear deck. A dining area, private study, powder room, and tailored mudroom balance style and function. A striking foyer with a floor-to-ceiling accent wall leads upstairs to the primary suite, featuring a spa-inspired bath with exquisite tilework, a walk-in closet, and a private bonus room. Three additional bedrooms and laundry complete the second floor. The finished walkout lower level offers expansive space for recreation, fitness, or entertaining, while conservation land provides a tranquil backdrop. Commuter rail, Bridgewater State University, shops, and dining are nearby. Eligible buyers may receive a builder credit toward a 2-1 mortgage payment buydown—an added opportunity to make this exceptional home yours. DISTINCTIVE DESIGN. EXCEPTIONAL FINISHES. COMPLETE & READY TO WELCOME YOU HOME!Financing incentive subject to lender approval, loan-program contribution limits, and purchase agreement terms. Ask for details.
- Listing Status:
- Active
- Date Added:
- October 7, 2026
- Data Last Updated:
- November 19, 2026 at 7:07AM
- Listing Office:
- Real Broker MA, LLC : 855-450-0442
- Listing Agent:
- Kristen Keating : 339-364-0615
- MLS ID:
- 73587875

- General: PorchDeck - CompositeRain GuttersScreens
- Style: Colonial
- Parking: AttachedGarage Door OpenerPaved DrivePavedParking spaces: 6
- Roofing: Shingle
- Windows: Screens
- General: FrameConcrete Perimeter
- Road/Access: Public
- Originating MLS: MLS Property Information Network
- County: Plymouth
- Zoning: RES4741974
- Water: Public
- Sewer: Private Sewer
- Source: MLS Property Information Network
This listing courtesy of Kristen Keating , Real Broker MA, LLC
Monthly Payment
- Principal & Interest $
- Property Taxes $
- Home Insurance $
- VA Funding Fee $