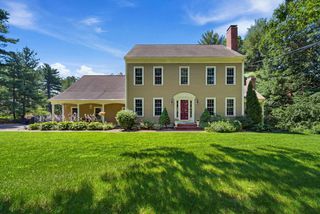
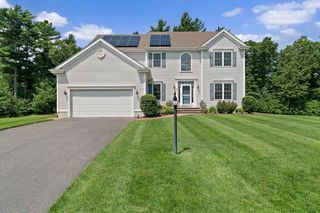
230 Grange Park, Bridgewater, MA 02324
- 4 beds |
- 3 baths |
- 3,240 sqft
 Single-Family Home
  Built in 1995
  1.28acre lot
 2 car garage
  $306/sqft
  Listed 22 days ago
Property Description
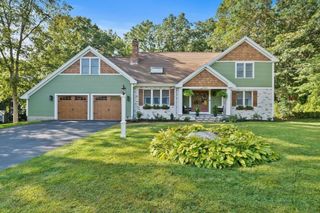
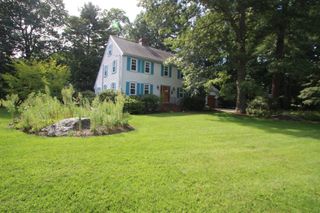
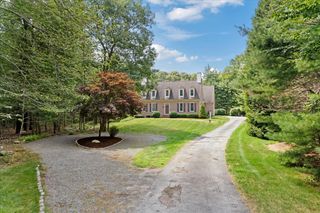
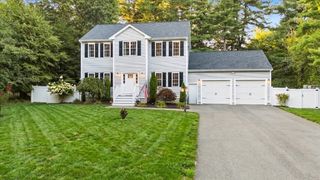
Envision an elevated lifestyle at 230 Grange Park, a distinguished single-family residence in Bridgewater. Constructed in 1995, this expansive property offers 3240 square feet of meticulously designed living space on a generous 55867 square foot lot. This residence features four well-proportioned bedrooms, two and a half bathrooms, a bonus room off the master which could be used as a nursery, home office, or sitting room. The home also has a kitchen, dining room, family room, and living room on the first floor. The amount of closet and storage space is a dream come true. The attached two car garage is heated which is a luxury in New England winters. Outside, you’ll find a large yard offering privacy alongside a fenced area which includes a heated in-ground pool and cabana. Discover the exceptional potential of this Bridgewater address.
- Listing Status:
- Active
- Date Added:
- August 22, 2026
- Data Last Updated:
- September 14, 2026 at 3:08AM
- Listing Office:
- Alliance Realty : 781-826-0073
- Listing Agent:
- Karen Devine : 781-985-1253
- MLS ID:
- 73566991

- General: PatioPool - IngroundPool - Inground HeatedCabanaRain GuttersProfessional LandscapingSprinkler SystemCabana
- Style: Colonial
- Pool: In GroundPool - Inground Heated
- Parking: AttachedGarage Door OpenerHeated GarageStoragePaved DriveOff StreetPavedParking spaces: 7
- Roofing: Shingle
- Windows: Insulated Windows
- General: FrameConcrete Perimeter
- Road/Access: Public
- Originating MLS: MLS Property Information Network
- County: Plymouth
- Zoning: ResM:074 L:063932871
- Fencing: Fenced/Enclosed
- Utilities: for Electric Rangefor Electric OvenWasher Hookup
- Water: Public
- Sewer: Public SewerPrivate Sewer
- Source: MLS Property Information Network
This listing courtesy of Karen Devine , Alliance Realty
Monthly Payment
- Principal & Interest $
- Property Taxes $
- Home Insurance $
- VA Funding Fee $