60 Precinct, Middleboro, MA 02346
- 4 beds |
- 4 baths |
- 4,650 sqft
 Single-Family Home
  Built in 2006
  12.52acre lot
 3 car garage
  $280/sqft
  Listed 26 days ago
Property Description
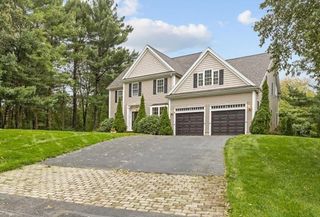
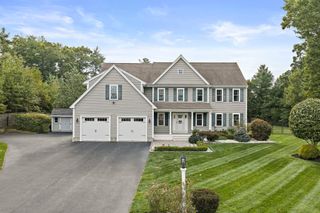
Custom Colonial on 12 Private Acres – ADU/In-Law Potential. This 13-room custom Colonial offers over 4650 sq ft of living space on a private 12-acre lot. The first floor features a Thomasville kitchen with double wall oven and walk-in pantry, media room with surround sound, formal dining room, living room, sitting room, office, mudroom, and half bath. Upstairs offers 4 bedrooms, including a primary suite with two walk-in closets (bath to be finished) and a second en-suite bedroom, plus two additional bedrooms and a main bath with garden tub. Laundry room completes the second floor. Oversized 3-car garage with industrial-sized doors offers potential for a 35x36+ ADU/in-law suite above. Additional features include Hardie board siding, underground electric, whole-house water filtration, and 400-amps, Weil-McLain system. Flexible living at every turn — a must-see! Convenient location off Rt 44. Some pictures are virtually staged.
- Listing Status:
- Active
- Date Added:
- September 9, 2026
- Data Last Updated:
- October 5, 2026 at 12:06PM
- Listing Office:
- Keller Williams Elite : 508-695-4545
- Listing Agent:
- Kelly Crowley : 508-682-5850
- MLS ID:
- 73574032

- General: Deck - WoodPatioRain Gutters
- Style: Colonial
- Parking: AttachedUnderGarage Door OpenerStorageWorkshop in GarageGarage Faces SideOversizedOff StreetStone/GravelUnpavedParking spaces: 15
- Roofing: Shingle
- Windows: Skylight(s)
- General: FrameConcrete Perimeter
- Road/Access: Public
- Originating MLS: MLS Property Information Network
- County: Plymouth
- Zoning: RES4665357
- Utilities: for Gas Rangefor Electric DryerWasher HookupIcemaker ConnectionGenerator ConnectionGenerator Connection
- Water: Private
- Sewer: Private Sewer
- Source: MLS Property Information Network
- Exclusions: Bose Surround Sound Equipment.
This listing courtesy of Kelly Crowley , Keller Williams Elite
Monthly Payment
- Principal & Interest $
- Property Taxes $
- Home Insurance $
- VA Funding Fee $