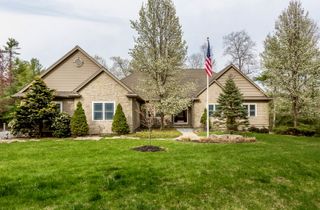
3 Trappers Path, Lakeville, MA 02347
- 4 beds |
- 4 baths |
- 5,159 sqft
 Single-Family Home
  Built in 2001
  —— sqft lot
  2 car garage
  $291/sqft
  Listed 5 days ago
Property Description
Welcome to the Settlement. This is an established, upscale residential neighborhood of custom homes. Train to Boston 5 min. away. This architect-designed home offers impressive space and amenities throughout. Dramatic open foyer with beautiful hardwood staircase, home office, formal living and dining room and a spacious family room with fireplace. Granite kitchen with gas stove and center island features hardwood flooring. Sliders to new trex deck. Four bedrooms include a spacious primary suite with a stunning en suite bathroom including a free standing whirlpool tub, large tiled shower, and double vanity. Second floor laundry with sink. The finished basement offers a full bath and multiple rooms including an exercise room, bedroom with Murphy bed, family/game room, and excellent potential for an in-law apartment with the addition of a kitchen. Enjoy the beautiful yard, heated built-in pool, and large cabana. New roof 2023. Two-car garage with EV car charger completes this exceptional home.
- Listing Status:
- Active
- Date Added:
- September 30, 2026
- Data Last Updated:
- October 5, 2026 at 7:07AM
- Listing Office:
- Conway - Lakeville : 508-946-2290
- Listing Agent:
- Judith Sorenson : 508-264-7322
- MLS ID:
- 73584949

- General: Deck - CompositePatioPool - Inground HeatedCabanaRain GuttersScreensOtherCabana
- Style: Colonial
- Pool: Pool - Inground Heated
- Parking: AttachedGarage Door OpenerPaved DriveOff StreetPavedParking spaces: 6
- Roofing: Shingle
- Windows: Screens
- General: FrameConcrete Perimeter
- Road/Access: Public
- Originating MLS: MLS Property Information Network
- County: Plymouth
- Zoning: RES4281919
- Utilities: for Gas Rangefor Electric DryerWasher HookupCircuit BreakersOther (See Remarks)
- Water: Private
- Sewer: Private Sewer
- Source: MLS Property Information Network
This listing courtesy of Judith Sorenson , Conway - Lakeville
Monthly Payment
- Principal & Interest $
- Property Taxes $
- Home Insurance $
- VA Funding Fee $