10 Anderson Way, Lakeville, MA 02347
- 4 beds |
- 5 baths |
- 4,400 sqft
 Single-Family Home
  Built in 2006
  1.61acre lot
 2 car garage
  $295/sqft
  Listed 6 days ago
Property Description
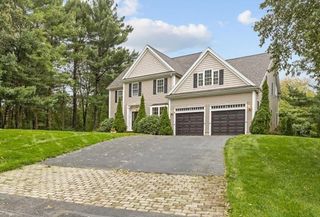
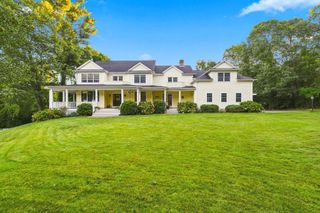
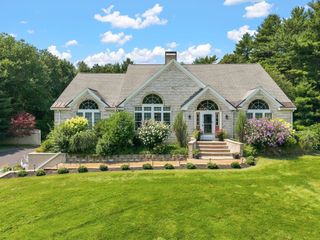
Custom-built contemporary ranch on 1.6 secluded acres, hidden from the road and built for living, the enthusiast or home profession. This expansive 4-bedroom home features easy one-level living on the main floor. The spacious kitchen opens through French doors to a deck overlooking the yard and huge detached workshop/garage. Flowing between the deck and the living room, the sun room is a bright, comfortable retreat in every season. The finished lower level adds a great room with hardwood floors and a built-in bar, plus a bedroom and full bath, ideal for entertaining, guests, or extended family. A walk-up leads to an unfinished attic, rough framed and ready for you to add nearly 1,300 SF of finished living space, limited only by your imagination. Then there's the 60x36 detached garage: 14-foot ceilings, two 10x12 high overhead doors, a private office, 200-amp panel, and commercial HVAC. A rare find for any tradesman, collector, or DIY-er. Space to live, work, and play, all on your own private lot. Whole house liquid cooled 27KW backup generator keeps you with power no matter what!
- Listing Status:
- Active
- Date Added:
- September 29, 2026
- Data Last Updated:
- October 5, 2026 at 7:07AM
- Listing Office:
- Investment Advisors Real Estate, LLC : 508-333-5588
- Listing Agent:
- Angelo Savino : 508-484-3508
- MLS ID:
- 73584204

- General: PorchPorch - ScreenedDeckDeck - CompositePatioRain GuttersProfessional LandscapingGarden
- Style: Ranch
- Parking: AttachedDetachedGarage Door OpenerHeated GarageStorageWorkshop in GarageInsulatedOversizedPaved DriveOff StreetPavedParking spaces: 27
- Roofing: Shingle
- Windows: Window(s) - Bay/Bow/BoxInsulated Windows
- General: FrameConcrete Perimeter
- Road/Access: Public
- Originating MLS: MLS Property Information Network
- County: Plymouth
- Zoning: RESM:0007 B:0004 L:005064561238
- Utilities: for Gas Rangefor Electric DryerWasher HookupGenerator ConnectionGenerator110 Volts220 VoltsGenerator Connection
- Water: Private
- Sewer: Private Sewer
- Source: MLS Property Information Network
- Exclusions: Clothes Washer And Dryer
This listing courtesy of Angelo Savino , Investment Advisors Real Estate, LLC
Monthly Payment
- Principal & Interest $
- Property Taxes $
- Home Insurance $
- VA Funding Fee $