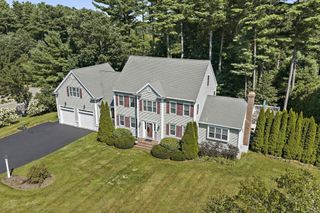
379 Main St, Hanson, MA 02341
- 3 beds |
- 3 baths |
- 3,215 sqft
 Single-Family Home
 Built in 1996
 5.29acre lot
 2 car garage
 $295/sqft
 Listed 8 days ago
Property Description
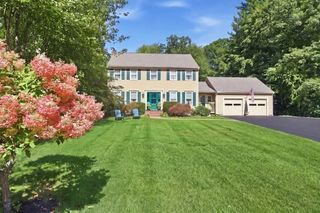
A Private Retreat with Space, Serenity & Endless Possibilities! Tucked away from the main road on over 5 acres of beautifully maintained grounds, this spacious 3-bedroom Colonial(4 B/R Septic!) offers the perfect blend of privacy, comfort, and versatility. With over 3,200 square feet of living space, this inviting home features a thoughtfully designed kitchen with cherry cabinetry, granite countertops, and stainless steel appliances. Generously sized living areas provide wonderful spaces for both everyday living and entertaining. The expansive first-floor great room offers exceptional flexibility, with the potential to create an additional bedroom or private living quarters, ideal for multigenerational living, an au pair arrangement, or those seeking a first-floor living option. Upstairs, the spacious primary suite features ample closet space, built-ins, and a private bath with double vanities. Step outside to discover your own peaceful oasis, complete with manicured lawns, established gardens, a spacious storage shed, and an expansive open area perfect for outdoor activities, recreation, or simply enjoying the natural surroundings. Enjoy the walkout lower level as a home gym, workshop, and/or hobby space. A rare opportunity to enjoy acreage, privacy, and flexible living in a beautiful Hanson setting!
- Listing Status:
- Active
- Date Added:
- November 11, 2026
- Data Last Updated:
- November 19, 2026 at 7:07AM
- Listing Office:
- Compass : 508-747-0080
- Listing Agent:
- The Welch and LaBrecque Team : 781-710-7485
- MLS ID:
- 73596539

- General: Deck - WoodRain GuttersStorageProfessional LandscapingSprinkler SystemScreensGarden
- Style: Colonial
- Parking: AttachedUnderGarage Door OpenerStorageInsulatedPaved DrivePavedParking spaces: 12
- Roofing: Shingle
- Windows: SkylightInsulated WindowsScreens
- General: FrameConcrete Perimeter
- Road/Access: Public
- Originating MLS: MLS Property Information Network
- County: Plymouth
- Zoning: 100M:0040 B:0000 L:000903211732
- Utilities: for Electric Ovenfor Gas DryerWasher HookupIcemaker ConnectionGenerator ConnectionCircuit Breakers200+ Amp ServiceGenerator Connection
- Water: Private
- Sewer: Private Sewer
- Source: MLS Property Information Network
This listing courtesy of The Welch and LaBrecque Team , Compass
Monthly Payment
- Principal & Interest $
- Property Taxes $
- Home Insurance $
- VA Funding Fee $