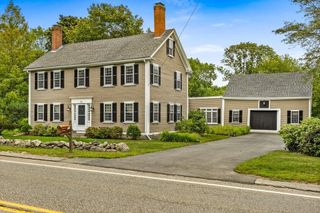
49 Lantern Ln, Pembroke, MA 02359
- 4 beds |
- 3 baths |
- 3,417 sqft
 Single-Family Home
  Built in 2002
  1.04acre lot
 2 car garage
  $320/sqft
  Listed 23 days ago
Property Description
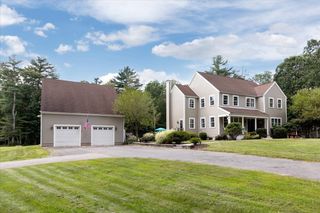
Welcome to this stunning colonial set high on a beautifully landscaped lot in a premier neighborhood. Offering 4 bedrooms and 2½ bathrooms, this well-appointed home combines generous living space with wonderful outdoor amenities and easy access to nature. The heart of the home is the large, inviting kitchen featuring a spacious center island, stainless steel appliances, and plenty of cabinetry and workspace—perfect for everyday living and entertaining. From the kitchen there is large family room with beamed vaulted ceilings and a wood fireplace featuring a slider leading directly to the impressive two-tier deck with integrated above-ground pool. Hardwood floors run throughout much of the home, complemented by a large welcoming center entryway and a convenient side entryway mudroom area with plenty of hooks for coats and everyday essentials. Off the center entryway is a large living room and dining room. Additional features include a game room on the second floor with vaulted ceiling and gas log fireplace. There is also a spacious two-car garage, solar panels and a walk-up attic offering excellent storage or future potential. The outdoor setting is truly special. Enjoy summer days by the pool, dine and relax on the expansive composite deck, or gather around the wooded fire pit area. A private walking path from the property leads to the beautiful Windswept Bogs conservation area, offering a wonderful opportunity to explore and enjoy the surrounding natural landscape.
- Listing Status:
- Active
- Date Added:
- August 21, 2026
- Data Last Updated:
- September 14, 2026 at 12:06AM
- Listing Office:
- Boston Connect Real Estate : 781-826-8000
- Listing Agent:
- Kimberly A. Rusko : 781-258-9194
- MLS ID:
- 73566705

- General: Deck - CompositePool - Above GroundStorageSprinkler SystemOutdoor Shower
- Style: Colonial
- Pool: Above Ground
- Parking: AttachedPaved DriveOff StreetParking spaces: 6
- Roofing: Shingle
- General: FrameConcrete Perimeter
- Road/Access: Public
- Originating MLS: MLS Property Information Network
- County: Plymouth
- Zoning: res4091544
- Water: Public
- Sewer: Private Sewer
- Source: MLS Property Information Network
This listing courtesy of Kimberly A. Rusko , Boston Connect Real Estate
Monthly Payment
- Principal & Interest $
- Property Taxes $
- Home Insurance $
- VA Funding Fee $

 New - 3 days ago