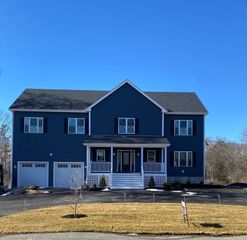
70 Birchbark Dr, Hanson, MA 02341
- 4 beds |
- 4 baths |
- 3,876 sqft
 Single-Family Home
 Built in 1988
 1.35acre lot
 2 car garage
 $232/sqft
 Listed 1 month ago
Property Description
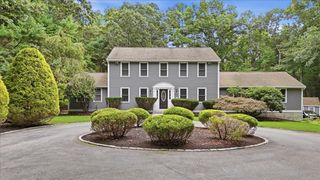
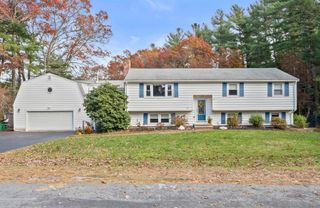
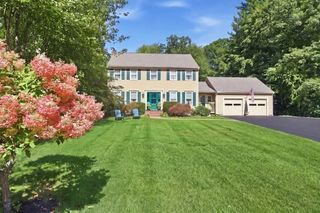
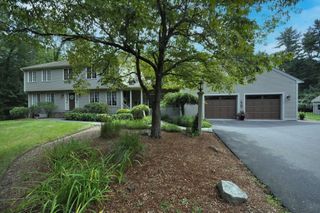
This Cape offers nearly 3,900 sq ft of total living area on 1.35 acres, with a layout designed to provide exceptional flexibility. The main home features hardwood floors, a cathedral-ceiling family room with skylights and sliders, plus a renovated kitchen with custom cabinetry, granite counters, stainless appliances and gas cooking. The primary bedroom offers a full bath, walk-in closet, cathedral ceiling and slider, while custom closet built-ins provide additional storage. A standout feature is the custom-built first-floor in-law suite, thoughtfully designed for its intended use rather than converted from existing space. This three-room, one-bath suite also incorporates accessibility-minded features, including half-height entry stairs from the garage with railings, a ramped bedroom egress to the deck and half-height stairs with railings from the deck to the yard. The finished basement currently is used as an office and workbench area and has three additional finished rooms. Outside, a porch, wood deck, gazebo, storage shed and expansive grounds complement the attached two-car garage. Major improvements include a new heating system and hot water tank in 2025, roof in 2018 and complete kitchen renovation in 2017. With four bedrooms and 3.5 baths overall, this property offers an uncommon combination of space, separate living accommodations and versatility for multigenerational or extended-family living.
- Listing Status:
- Active
- Date Added:
- September 29, 2026
- Data Last Updated:
- November 19, 2026 at 7:07AM
- Listing Office:
- Lamacchia Realty, Inc. : 508-230-8200
- Listing Agent:
- Gina Gillen : 617-634-9610
- MLS ID:
- 73583770

- General: PorchDeck - WoodRain GuttersStorageGazeboGazebo
- Style: Cape
- Parking: AttachedGarage Door OpenerPaved DrivePavedParking spaces: 12
- Roofing: Shingle
- Windows: Window(s) - Bay/Bow/Box
- General: FrameConventional (2x4-2x6)Concrete Perimeter
- Road/Access: Paved
- Originating MLS: MLS Property Information Network
- County: Plymouth
- Zoning: 100M:0101 B:0000 L:0001351026795
- Utilities: for Electric DryerWasher HookupCircuit Breakers
- Water: Public
- Sewer: Private Sewer
- Source: MLS Property Information Network
- Exclusions: Motorcycle Cupola On GarageMccarthy Sign On Garage
This listing courtesy of Gina Gillen , Lamacchia Realty, Inc.
Monthly Payment
- Principal & Interest $
- Property Taxes $
- Home Insurance $
- VA Funding Fee $