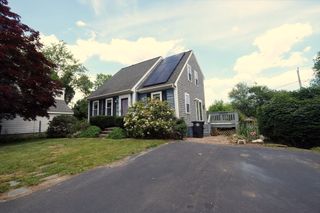
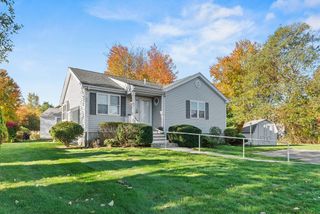
21 Trailwood Dr., Bridgewater, MA 02324
- 2 beds |
- 2 baths |
- 1,305 sqft
 Single-Family Home
  Built in 1995
  —— sqft lot
  —— car garage
  $241/sqft
  Listed 4 days ago
Property Description
Welcome to High Pond Estates, a sought-after 55+ community, where this impeccably maintained home blends thoughtful updates, smart-home convenience & inviting outdoor living. Beautifully landscaped grounds feature established flowers, plants & a vegetable garden. Outdoor lighting, a spacious deck & peaceful yard, creates a lovely setting to relax or entertain. Inside, the open floor plan offers hardwood flooring throughout the living & dining areas, a gorgeous year-round sunroom & a fully applianced kitchen with "Corian" countertops. Both bedrooms feature gleaming hardwood floors & walk-in closets, while the primary bedroom has a private en suite bath with step-in shower. The main bathroom is enhanced with brand-new flooring, while the included washer & dryer add everyday convenience. Smart features include outdoor cameras, a smart thermostat & 6 sets of Wi-Fi-enabled power shades. Central A/C, a "Generac" whole-house generator, newer roof & maintenance-free vinyl siding add exceptional comfort, efficiency & peace of mind. Backyard shed adds additional storage. Amenities include a community center with an indoor swimming pool, billiards table, library, bocce court & social activities. A wonderful opportunity to enjoy a beautifully cared-for home at High Pond Estates.
- Listing Status:
- Active
- Date Added:
- July 26, 2026
- Data Last Updated:
- July 30, 2026 at 7:08AM
- Listing Office:
- Conway - Lakeville : 508-946-2290
- Listing Agent:
- David Michael : 617-852-0159
- MLS ID:
- 73555079

- General: PorchDeckPatioStorageProfessional LandscapingDecorative Lighting
- Style: Ranch
- Parking: Off StreetParking spaces: 2
- Roofing: Shingle
- General: ModularSlab
- Road/Access: Public
- HOA Amenities: 776.0Monthly
- Originating MLS: MLS Property Information Network
- County: Plymouth
- Zoning: R
- Utilities: for Electric Range
- Water: Public
- Sewer: Public Sewer
- Source: MLS Property Information Network
This listing courtesy of David Michael , Conway - Lakeville
Monthly Payment
- Principal & Interest $
- Property Taxes $
- Home Insurance $
- VA Funding Fee $