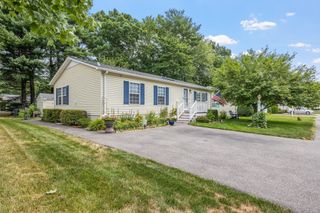
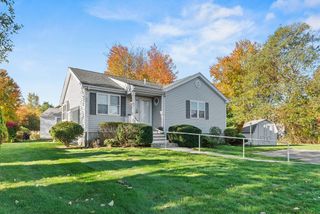
7 Holly St, Halifax, MA 02338
- 3 beds |
- 2 baths |
- 1,239 sqft
 Single-Family Home
  Built in 1991
  4,792sqft lot
 —— car garage
  $303/sqft
  Listed 1 month ago
Property Description
Opportunity awaits in this charming Cape-style home offering seasonal views of East Monponsett Lake and endless potential to make it your own. Set on a manageable lot with mature landscaping, this 3BD,1BA home features a sunny eat-in kitchen with direct access to a spacious deck, a comfortable living room, and a flexible floor plan with a first-floor bedroom and space for dining or more guests. Upstairs you'll find a generously sized primary bedroom, and an additional bedroom, both with views. Full bath on each floor. Efficient solar panels and heating system are a plus! The full basement offers excellent storage and future possibilities. Conveniently located near shopping, restaurants, schools, commuter routes, and recreational opportunities on East Monponsett Lake. While the home would benefit from cosmetic updates including paint, flooring, and modernization, it presents an excellent opportunity for investors, contractors, or build equity in a desirable location. Create your vision!
- Listing Status:
- Active
- Date Added:
- June 22, 2026
- Data Last Updated:
- July 30, 2026 at 7:08AM
- Listing Office:
- Keller Williams Realty : 508-534-7200
- Listing Agent:
- Emily Goodridge : 917-763-9720
- MLS ID:
- 73539845

- General: Deck - WoodRain Gutters
- Style: Cape
- Parking: Off StreetPavedParking spaces: 4
- Roofing: Shingle
- General: FrameConcrete Perimeter
- Road/Access: Paved
- Originating MLS: MLS Property Information Network
- County: Plymouth
- Zoning: Comm BM:31 P:15931014598
- View: Scenic View(s)View
- Utilities: for Gas Rangefor Gas DryerWasher Hookup110 VoltsCircuit Breakers
- Water: Public
- Sewer: Inspection Required for SalePrivate Sewer
- Source: MLS Property Information Network
This listing courtesy of Emily Goodridge , Keller Williams Realty
Monthly Payment
- Principal & Interest $
- Property Taxes $
- Home Insurance $
- VA Funding Fee $