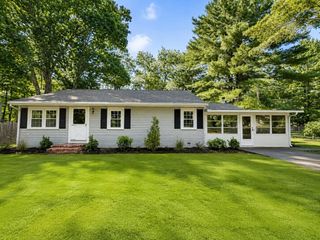
242 North St, Bridgewater, MA 02324
- 3 beds |
- 1 bath |
- 1,132 sqft
 Single-Family Home
 Built in 1970
 0.43acre lot
 —— car garage
 $450/sqft
 Listed 16 days ago
Property Description
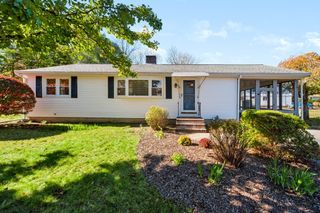
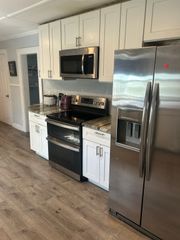
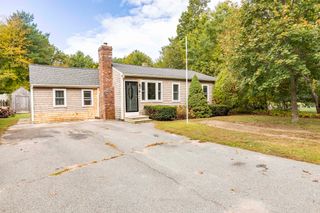
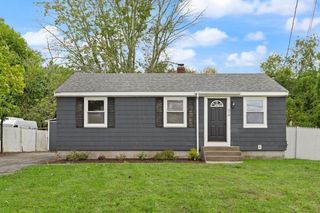
Brimming with potential and offered at an affordable price, this classic raised ranch has been cherished by the same family since it was built in 1970. Well maintained and ready for its next owner, the home offers a comfortable layout with 3 bedrooms, 1 full bath, an eat-in kitchen, dining room, and living room with brick fireplace on the main level. The partially finished lower level provides an additional 528 sq. ft. of space ready to be personalized to suit your needs. Take advantage of the many valuable updates already completed, including roof (2016), heating system (2017), Mass Save attic insulation, and replacement windows. Set on a generous 18,750 sq. ft. lot, the property is a gardener's dream with extensive mature plantings and room to create your ideal outdoor retreat. Conveniently located just 2 miles from Routes 24 & 495 and approximately 1½ miles from the town center. A great opportunity to own a solid, well-located home! Move right in and customize to your liking over time.
- Listing Status:
- Active
- Date Added:
- November 3, 2026
- Data Last Updated:
- November 19, 2026 at 7:07AM
- Listing Office:
- Gray Owl Realty & Renovation LLC : 617-777-2647
- Listing Agent:
- Katrina Lehtola : 617-504-9078
- MLS ID:
- 73598033

- General: Deck - Wood
- Style: Raised Ranch
- Parking: Paved DriveOff StreetTandemParking spaces: 2
- Roofing: Shingle
- General: FrameConcrete Perimeter
- Road/Access: Public
- Originating MLS: MLS Property Information Network
- County: Plymouth
- Zoning: Res A/BM:046 L:053931058
- Fencing: Fenced/Enclosed
- Utilities: for Electric Rangefor Electric Dryer200+ Amp Service
- Water: Public
- Sewer: Public Sewer
- Source: MLS Property Information Network
This listing courtesy of Katrina Lehtola , Gray Owl Realty & Renovation LLC
Monthly Payment
- Principal & Interest $
- Property Taxes $
- Home Insurance $
- VA Funding Fee $

 New - 3 days ago