15 Thayer Ave, West Bridgewater, MA 02379
- 3 beds |
- 1 bath |
- 960 sqft
 Single-Family Home
 Built in 1956
 0.28acre lot
 —— car garage
 $469/sqft
 Listed 15 days ago
Property Description
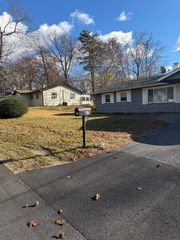
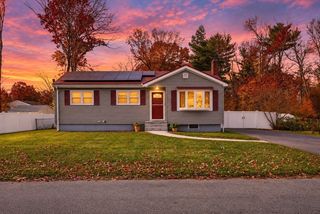
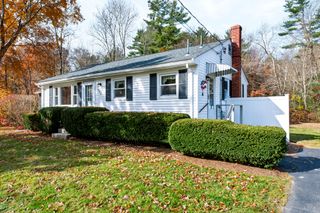
COMMUTER OPEN HOUSE THURSDAY 11/19 from 3-5 PM! Welcome home! Lovingly owned for many years, this charming 3-bedroom ranch is a wonderful opportunity for first-time buyers or those looking to downsize without sacrificing comfort or outdoor space. The home features beautiful hardwood floors throughout the first floor, an inviting eat-in kitchen, a spacious living room with a cozy fireplace, generously sized bedrooms, and a full bath. The unfinished basement offers plenty of potential for additional living space as your needs grow. Outside, enjoy a partially fenced corner lot with plenty of room for outdoor games, entertaining, and summer BBQs. The 24' x 12' screened porch is the perfect spot to relax, enjoy the fresh air, and sip your morning coffee. Additional features include natural gas heat and cooking, fresh interior paint, vinyl siding, a roof approximately 12 years old, and a brand-new septic system to be installed prior to closing. Come see all this home has to offer and imagine making it your own.
- Listing Status:
- Active
- Date Added:
- November 4, 2026
- Data Last Updated:
- November 19, 2026 at 7:07AM
- Listing Office:
- Loonie Team Realty : 774-222-2518
- Listing Agent:
- The Loonie Team : 774-222-2518
- MLS ID:
- 73598606

- General: Porch - ScreenedRain Gutters
- Style: Ranch
- Parking: Paved DriveOff StreetPavedParking spaces: 4
- Roofing: Shingle
- General: FrameConcrete Perimeter
- Road/Access: Public
- Originating MLS: MLS Property Information Network
- County: Plymouth
- Zoning: Res1195840
- Utilities: for Gas Rangefor Gas OvenWasher HookupCircuit Breakers
- Water: Public
- Sewer: Private Sewer
- Source: MLS Property Information Network
- Exclusions: Seller's Personal Property
This listing courtesy of The Loonie Team , Loonie Team Realty
Monthly Payment
- Principal & Interest $
- Property Taxes $
- Home Insurance $
- VA Funding Fee $