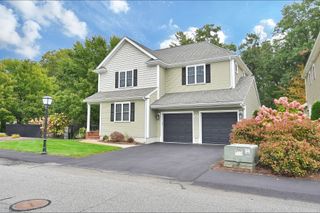
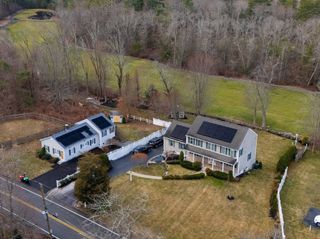
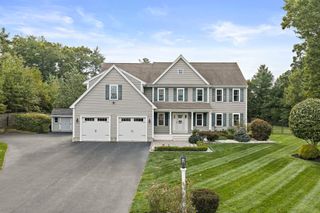
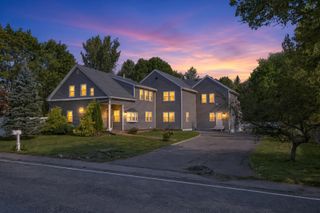
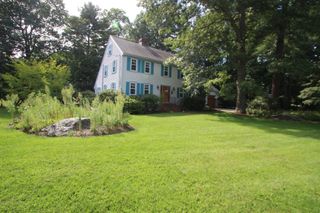
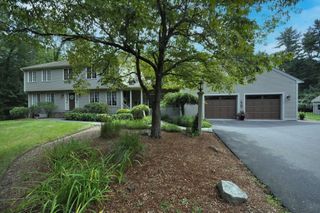
30 Arthur's Pl, Bridgewater, MA 02324
- 4 beds |
- 3 baths |
- 3,432 sqft
 Single-Family Home
 Built in 2000
 0.82acre lot
 2 car garage
 $250/sqft
 Listed 12 days ago
Property Description
Space, style, and comfort come together in this inviting 4-bedroom, 2.5-bath home, thoughtfully designed for both everyday living and entertaining. The heart of the home is the beautifully renovated eat-in kitchen, featuring sliders to a charming three-season porch and a see-through fireplace shared with the adjoining office. The first floor also offers hardwood floors, a spacious living room, and a convenient half bath. Upstairs, the generous primary suite features a walk-in closet and private bath, complemented by three additional spacious bedrooms and a full bath. A walk-up attic provides ample storage, while the partially finished walkout basement offers flexible space for recreation, hobbies, or relaxation. Notable improvements in recent years include a newer roof, furnace, and central air conditioning, while a whole-house generator provides added peace of mind. With a versatile floor plan, significant updates, and plenty of room to spread out, this home has so much to offer!
- Listing Status:
- Active
- Date Added:
- October 14, 2026
- Data Last Updated:
- October 26, 2026 at 7:07AM
- Listing Office:
- High Pointe Properties : 781-499-2444
- Listing Agent:
- Laurie Dickey : 774-444-5444
- MLS ID:
- 73590406

- General: PorchPorch - EnclosedPatioRain GuttersStorage
- Style: Colonial
- Parking: AttachedUnderPaved DriveOff StreetParking spaces: 6
- Roofing: Shingle
- General: FrameConcrete Perimeter
- Road/Access: Public
- Originating MLS: MLS Property Information Network
- County: Plymouth
- Zoning: RESM:003 L:097
- Utilities: for Gas Rangefor Gas Dryerfor Electric DryerWasher HookupIcemaker ConnectionGenerator ConnectionGenerator Connection
- Water: Public
- Sewer: Inspection Required for Sale
- Source: MLS Property Information Network
This listing courtesy of Laurie Dickey , High Pointe Properties
Monthly Payment
- Principal & Interest $
- Property Taxes $
- Home Insurance $
- VA Funding Fee $