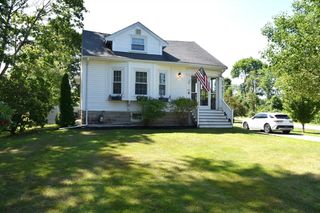
30 Twin Diamond Dr, Bridgewater, MA 02324
- 4 beds |
- 3 baths |
- 2,352 sqft
 Single-Family Home
  Built in 2000
  1acre lot
 2 car garage
  $331/sqft
  Listed 8 days ago
Property Description
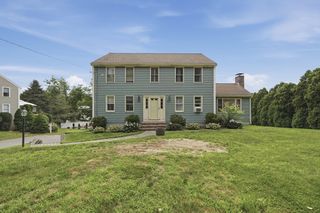
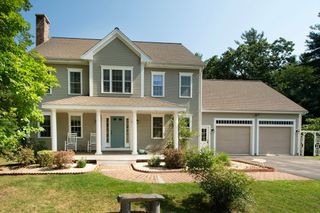
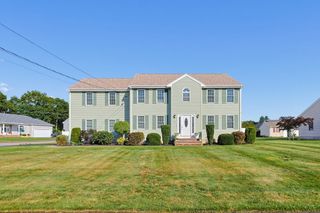
Welcome to this beautifully set Colonial, ideally situated on a private lot at the end of a desirable cul-de-sac in one of the area's most sought-after neighborhoods. The heart of the home is the updated open-concept kitchen, thoughtfully designed with high-end appliances, quality finishes, and an inviting layout that flows seamlessly into the main living areas perfect for everyday living and entertaining. The spacious living room features a cozy fireplace and has new carpeting, creating a warm and welcoming gathering space. New carpet throughout the second floor. Set on a private lot, you'll enjoy peaceful outdoor living while still benefiting from a neighborhood setting. Conveniently located with easy access to major commuting routes, shopping, dining, and local amenities, this home offers the perfect combination of privacy, comfort, and convenience. A wonderful opportunity to enjoy timeless Colonial charm with today's modern updates.
- Listing Status:
- Active
- Date Added:
- August 12, 2026
- Data Last Updated:
- August 20, 2026 at 2:08PM
- Listing Office:
- Keller Williams Realty North Central : 978-779-5090
- Listing Agent:
- The Goneau Group : 508-868-4090
- MLS ID:
- 73556307

- General: PorchDeckRain GuttersStorage
- Style: Colonial
- Parking: AttachedStorageOff StreetParking spaces: 6
- Roofing: Shingle
- General: FrameConcrete Perimeter
- Road/Access: Public
- Originating MLS: MLS Property Information Network
- County: Plymouth
- Zoning: resM:107 L:0234137402
- Utilities: GeneratorCircuit Breakers
- Water: Public
- Sewer: Private Sewer
- Source: MLS Property Information Network
This listing courtesy of The Goneau Group , Keller Williams Realty North Central
Monthly Payment
- Principal & Interest $
- Property Taxes $
- Home Insurance $
- VA Funding Fee $

 New - 2 days ago