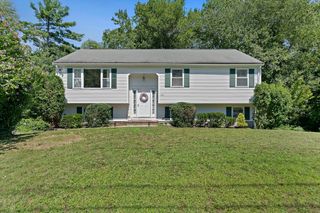
80 Forest St, Bridgewater, MA 02324
- 4 beds |
- 2 baths |
- 2,300 sqft
 Single-Family Home
  Built in 1964
  0.48acre lot
 1 car garage
  $278/sqft
  Listed 3 days ago
Property Description
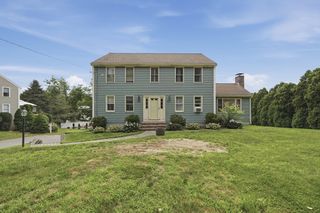
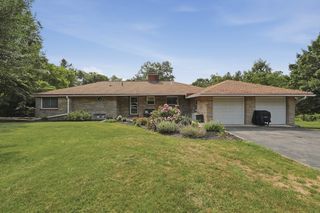
Welcome to 80 Forest Street in Bridgewater—a spacious and beautifully updated 2,300 sq. ft. split-level home set on approximately 1/2 acre. This inviting 4-bedroom, 1.5-bath home features a convenient mudroom, laundry room, one-car attached garage, freshly painted interiors, and refinished hardwood floors. The lower level is perfect for entertaining, complete with a bar and walk-out to a stone patio and large, flat backyard—ideal for gatherings, play, gardening, or simply enjoying the outdoors.Major updates provide peace of mind, including a new roof (2025), new windows (2022), new septic system (2020), new water heater (2019), and new garage door and motor. The home has also been recently power washed with fresh landscaping, creating excellent curb appeal. Ideally located for commuters, with convenient access to major highways including Routes 24 and 495, as well as the Bridgewater MBTA Commuter Rail station, making travel throughout the South Shore and to Boston more convenient. Spacious, comfortable, and move-in ready, 80 Forest Street offers the perfect combination of thoughtful updates, versatile living space, expansive outdoor space, and commuter-friendly convenience.
- Listing Status:
- Active
- Date Added:
- August 17, 2026
- Data Last Updated:
- August 20, 2026 at 2:08PM
- Listing Office:
- RE/MAX Preferred : 401-353-2200
- Listing Agent:
- Tony Lanni : 401-263-5281
- MLS ID:
- 73564723

- General: Porch - Enclosed
- Style: Raised RanchSplit Entry
- Parking: AttachedPaved DriveOff StreetParking spaces: 5
- Roofing: Shingle
- General: FrameConcrete Perimeter
- Road/Access: Public
- Originating MLS: MLS Property Information Network
- County: Plymouth
- Zoning: R933658
- Utilities: Circuit Breakers
- Water: Public
- Sewer: Private Sewer
- Source: MLS Property Information Network
This listing courtesy of Tony Lanni , RE/MAX Preferred
Monthly Payment
- Principal & Interest $
- Property Taxes $
- Home Insurance $
- VA Funding Fee $

 New - 1 day ago