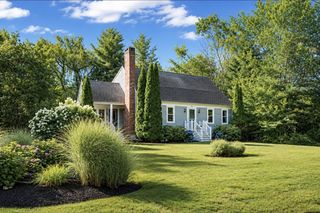
13 Arrowhead Path, Halifax, MA 02338
- 4 beds |
- 3 baths |
- 2,705 sqft
 Single-Family Home
  Built in 2004
  1.22acre lot
 2 car garage
  $277/sqft
  Listed 1 day ago
Property Description
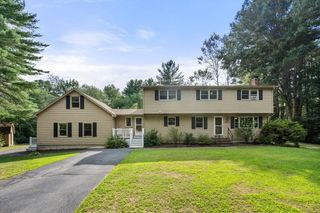
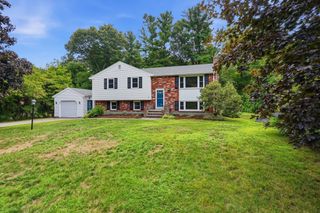
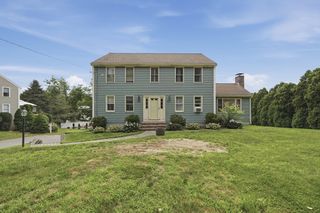
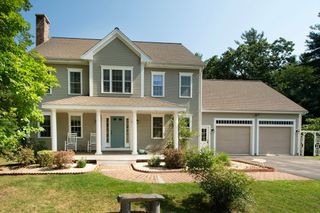
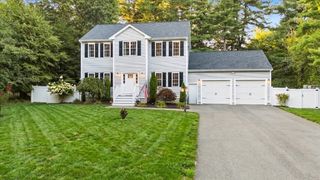
Welcome to 13 Arrowhead Path, a spacious four-bedroom home nestled in the desirable Highland Woods neighborhood of Halifax. Offering an inviting open floor plan, this home provides a wonderful layout for both everyday living and entertaining. The main living area flows seamlessly featuring an eat-in-kitchen with a center island that opens to the family room, complete with fireplace. A separate dining room provides the perfect setting for meals and special occasions. Also on the main level is a separate room with french doors offering flexibility as a home office, study, or living room. Outside, the property offers a large deck and expansive patio overlooking the private backyard and in-ground gunite pool. The pool and sprinkler system have not been used in approximately four years. The spacious outdoor area offers excellent potential for summer entertaining, relaxing poolside, and creating your own private backyard retreat. A two-car attached garage provides added convenience and storage, with a large bonus room above offering additional flexible living space that is accessed by a separate staircase. While the property requires significant work and updating, it presents an exceptional opportunity to transform a solid home with a desirable layout and great features into something truly special.
- Listing Status:
- Active
- Date Added:
- August 19, 2026
- Data Last Updated:
- August 20, 2026 at 2:08PM
- Listing Office:
- RE/MAX Real Estate Center : 508-746-8402
- Listing Agent:
- Heather Tremblay : 781-910-3350
- MLS ID:
- 73565419

- General: DeckPatioPool - IngroundRain GuttersSprinkler SystemFenced Yard
- Style: Colonial
- Pool: In Ground
- Parking: AttachedPaved DriveOff StreetPavedParking spaces: 6
- Roofing: Shingle
- General: Concrete Perimeter
- Originating MLS: MLS Property Information Network
- County: Plymouth
- Zoning: ResidM:0088 B:0000 L:039T03941363
- Fencing: Fenced
- Utilities: for Gas Rangefor Electric DryerWasher Hookup200+ Amp Service
- Water: Public
- Sewer: Private Sewer
- Source: MLS Property Information Network
This listing courtesy of Heather Tremblay , RE/MAX Real Estate Center
Monthly Payment
- Principal & Interest $
- Property Taxes $
- Home Insurance $
- VA Funding Fee $

 New - 1 day ago