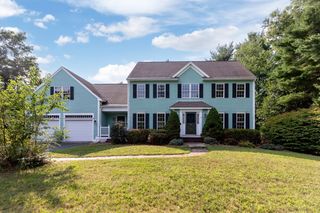
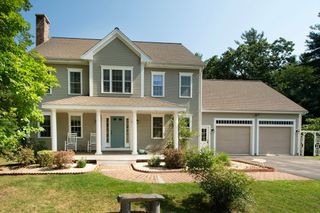
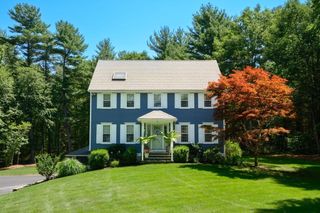
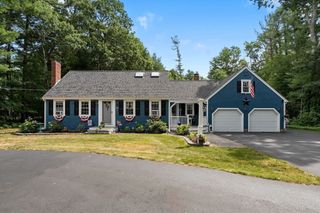
202 Franklin St, Halifax, MA 02338
- 4 beds |
- 3 baths |
- 2,887 sqft
 Single-Family Home
  Built in 1973
  3.42acre lot
 2 car garage
  $242/sqft
  Listed 1 day ago
Property Description
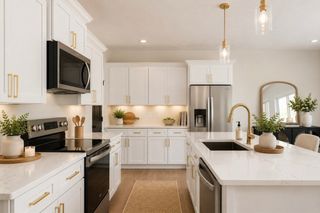
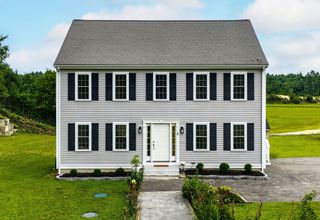
Set on 3.4 beautiful acres in Halifax, this very spacious 4-bedroom, 3-bath home offers the kind of space, warmth, and versatility that makes it easy to imagine settling in and making it your own. From quiet mornings to lively gatherings, there is room here for every part of life.The inviting living room features a cozy fireplace and exterior access, while the light-filled dining area with a skylight and slider brings the outdoors in and creates a wonderful setting for everyday meals and special occasions. At the heart of the home, the updated kitchen offers a center island and open layout, perfect for cooking, gathering, and staying connected.upstairs, the generously sized primary suite feels like a true retreat with a walk-in closet and private bath. A separate bonus space with a wet bar and exterior access adds incredible flexibility for guests, a home office, extended living, or potential ADU use. The finished lower level provides even more room to spread out, relax, play, or entertain. Outside, the expansive 3.4-acre setting offers privacy, space, and endless possibilities. Spend summer days by the above-ground pool, enjoy the peaceful surroundings, or simply appreciate having room to breathe.This is a home designed for gathering, growing, and creating lasting memories, with the space and flexibility to evolve right along with you.
- Listing Status:
- Active
- Date Added:
- August 19, 2026
- Data Last Updated:
- August 20, 2026 at 2:08PM
- Listing Office:
- Coldwell Banker Realty - Marion : 508-748-3044
- Listing Agent:
- Michelle Humphrey : 774-271-0296
- MLS ID:
- 73565907

- General: Deck - CompositePool - Above GroundStorage
- Style: Raised Ranch
- Pool: Above Ground
- Parking: DetachedWorkshop in GarageGarage Faces SidePaved DrivePavedParking spaces: 10
- Roofing: Shingle
- General: FrameConcrete Perimeter
- Road/Access: Public
- Originating MLS: MLS Property Information Network
- County: Plymouth
- Zoning: ResidM:0093 B:0000 L:001001013593
- Water: PublicPrivate
- Sewer: Private Sewer
- Source: MLS Property Information Network
This listing courtesy of Michelle Humphrey , Coldwell Banker Realty - Marion
Monthly Payment
- Principal & Interest $
- Property Taxes $
- Home Insurance $
- VA Funding Fee $

 New - 1 day ago