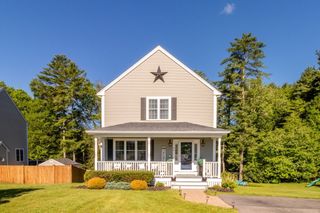
526 Walnut St, Bridgewater, MA 02324
- 4 beds |
- 3 baths |
- 2,529 sqft
 Single-Family Home
  Built in 1962
  0.59acre lot
 2 car garage
  $293/sqft
  Listed 7 days ago
Property Description
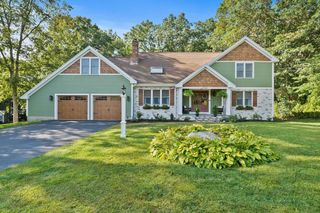
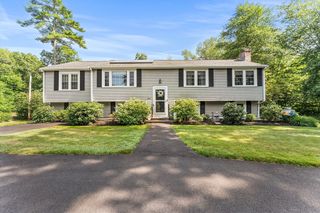
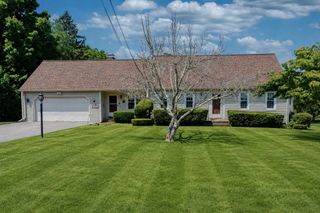
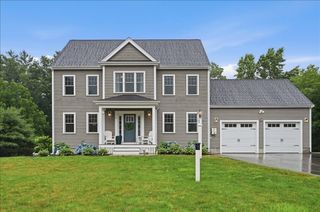
Welcome home to this beautifully maintained 4-bedroom, 3 full-bath Cape offering the perfect blend of charm, space, and functionality. The updated kitchen is the heart of the home, featuring modern finishes and plenty of space for cooking and gathering. A first-floor office or flex space provides the versatility to fit your lifestyle—ideal for working from home. With a full bath on the main level and flexible living areas, this home also offers excellent potential for multi-generational living or extended guest accommodations. Recent improvements, including the roof, exterior paint, hot water tank, and driveway, provide peace of mind for years to come. Downstairs, you'll find a dedicated workshop complete with built-in workbenches—An oversized two-car garage and abundant storage throughout make it easy to keep everything organized.Step outside and enjoy your own backyard retreat featuring a covered patio and inviting outdoor entertaining area, perfect for summer barbecues, relaxing evenings, or hosting family and friends.
- Listing Status:
- Active
- Date Added:
- July 22, 2026
- Data Last Updated:
- July 29, 2026 at 6:06PM
- Listing Office:
- Reis Real Estate & Company Inc. : 508-697-8808
- Listing Agent:
- Lori Wellman : 508-982-4283
- MLS ID:
- 73553439

- General: PorchDeckDeck - CompositePatioCovered Patio/DeckStorageWorkshop
- Style: Cape
- Parking: AttachedPaved DriveOff StreetParking spaces: 12
- Roofing: Shingle
- General: FrameBlock
- Road/Access: Public
- Originating MLS: MLS Property Information Network
- County: Plymouth
- Zoning: resM:065 L:025932338
- Utilities: for Electric Rangefor Electric Ovenfor Electric DryerWasher HookupCircuit Breakers
- Water: Public
- Sewer: Private Sewer
- Source: MLS Property Information Network
This listing courtesy of Lori Wellman , Reis Real Estate & Company Inc.
Monthly Payment
- Principal & Interest $
- Property Taxes $
- Home Insurance $
- VA Funding Fee $

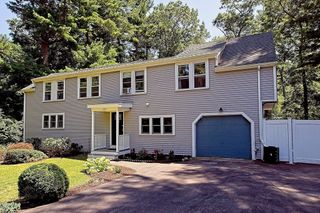
 New - 1 day ago