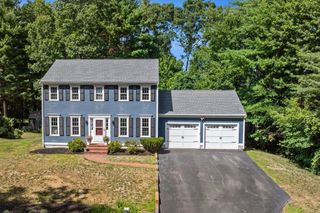
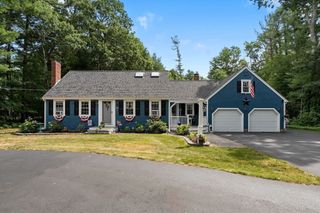
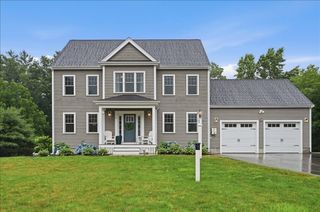
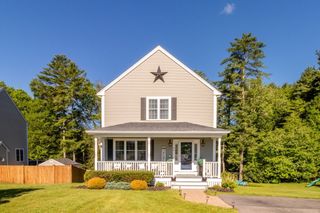
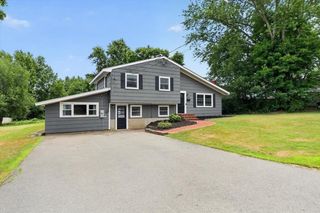
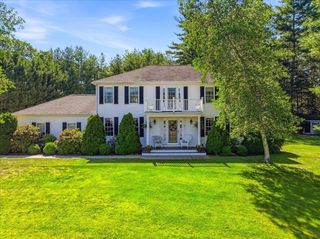
841 Union St, East Bridgewater, MA 02333
- 4 beds |
- 2 baths |
- 2,753 sqft
 Single-Family Home
  Built in 1977
  2.11acre lot
 —— car garage
  $272/sqft
  Listed 14 days ago
Property Description
Exceptional quality and meticulous care define this beautifully updated 4-bedroom, 2-full-bath home with a versatile in-law suite, perfectly situated on 2 professionally landscaped acres in one of East Bridgewater's most desirable locations. Every detail reflects pride of ownership, from the updated kitchen with modern appliances to the renovated baths, updated flooring, central air, 8-year-old septic system, and 10-year-old roof. The stunning grounds offer lush lawns, mature plantings, and two storage sheds, providing both beauty and functionality. Whether you're looking for multigenerational living, space to entertain, or simply a peaceful retreat, this move-in-ready property delivers. Conveniently located just minutes to Routes 18, 24, 106, and 495, shopping, restaurants, schools, parks, golf, commuter rail, and all the amenities the South Shore has to offer. A truly turnkey home that is as impressive inside as it is out! subject to seller finding suitable housing. actively looking.
- Listing Status:
- Active
- Date Added:
- July 15, 2026
- Data Last Updated:
- July 29, 2026 at 8:06PM
- Listing Office:
- Redfin Corp. : 617-340-7803
- Listing Agent:
- Deborah Wessling : 617-529-8833
- MLS ID:
- 73550156

- General: DeckRain GuttersStorageScreensGazeboInvisible FenceGazebo
- Style: Raised Ranch
- Parking: PavedParking spaces: 4
- Roofing: Shingle
- Windows: Insulated WindowsScreens
- General: FrameConcrete Perimeter
- Road/Access: Public
- Originating MLS: MLS Property Information Network
- County: Plymouth
- Zoning: 100M:79 P:491009415
- Fencing: Invisible
- Utilities: for Electric Rangefor Electric OvenCircuit Breakers
- Water: Public
- Sewer: Private Sewer
- Source: MLS Property Information Network
This listing courtesy of Deborah Wessling , Redfin Corp.
Monthly Payment
- Principal & Interest $
- Property Taxes $
- Home Insurance $
- VA Funding Fee $