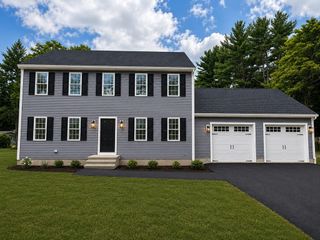
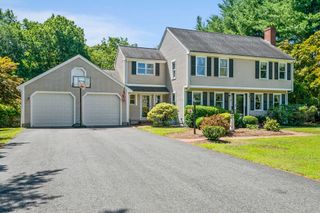
4 Jasmine Way, Bridgewater, MA 02324
- 4 beds |
- 3 baths |
- 1,800 sqft
 Single-Family Home
  Built in 2026
  0.27acre lot
 2 car garage
  $456/sqft
  Listed 3 days ago
Property Description
NEW CONSTRUCTION in Bridgewater! Your chance to buy a home built with 2026 energy efficiencies! Celebrate Christmas in your new home! We have some under construction now that will be ready to occupy last quarter 2026. Homes are available for lot reservation and some customization and feature hardwood floors throughout. The first floor includes open concept living with family room, a stunning kitchen with wood cabinets, stainless steel appliances, and quartz countertops with a large dining area and a half bath. The second floor features a family bathroom, laundry closet, four generous bedrooms including a large primary bedroom with walk-in closet and en-suite bathroom. Lower level has tons of space for your future finishing touches. Appliances included are dishwasher, microwave and stove. Shown by appointment.
- Listing Status:
- Active
- Date Added:
- August 17, 2026
- Data Last Updated:
- August 20, 2026 at 2:08PM
- Listing Office:
- Loonie Team Realty : 774-222-2518
- Listing Agent:
- The Loonie Team : 774-222-2518
- MLS ID:
- 73564734

- General: Deck - WoodCovered Patio/DeckRain Gutters
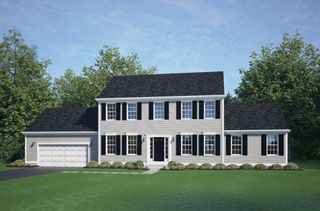
- Style: Colonial
- Parking: AttachedGarage Door OpenerOff StreetPavedParking spaces: 4
- Roofing: Shingle
- Windows: Storm Window(s)
- General: FrameConcrete Perimeter
- Road/Access: Private Road
- Originating MLS: MLS Property Information Network
- County: Plymouth
- Zoning: 04937863
- Utilities: for Electric Rangefor Electric Dryer100 Amp Service
- Water: Public
- Sewer: Public Sewer
- Source: MLS Property Information Network
- Exclusions: Sellers Personal Property.
This listing courtesy of The Loonie Team , Loonie Team Realty
Monthly Payment
- Principal & Interest $
- Property Taxes $
- Home Insurance $
- VA Funding Fee $

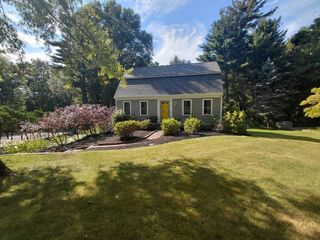
 New - 3 days ago