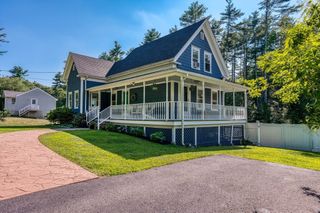
240 Spring St, West Bridgewater, MA 02379
- 3 beds |
- 3 baths |
- 1,768 sqft
 Single-Family Home
  Built in 2026
  0.5acre lot
 2 car garage
  $435/sqft
  Listed 16 days ago
Property Description
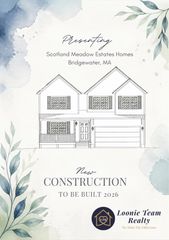
Welcome to your newly constructed home! Built using todays latest energy star features. This stunning property features three spacious bedrooms and two and a half bathrooms, offering both comfort and modern elegance. As you enter the first floor, you'll immediately notice the beautiful wood flooring throughout. The kitchen is a true highlight, boasting brand-new stainless steel appliances, sleek white cabinetry, and solid surface countertops. The living room provides a cozy space for relaxation, and the first floor also includes a versatile office/dining room, perfect for a home office, study, or formal dining area, along with a convenient half bath for added functionality. Laundry is a breeze on the 1st floor. Upstairs, you'll find the three bedrooms, including a master suite that offers a master bath and two walk in closets. For added convenience, the house features a spacious 2 car attached garage. Close to area amenities with quick access to Rt 24and Rt 106 and 28.
- Listing Status:
- Active
- Date Added:
- August 4, 2026
- Data Last Updated:
- August 20, 2026 at 3:07PM
- Listing Office:
- JLK Realty : 508-728-0310
- Listing Agent:
- Jamie Emerson : 508-922-0843
- MLS ID:
- 73558695

- General: Deck - VinylRain Gutters
- Style: Colonial
- Parking: AttachedPaved DriveOff StreetPavedParking spaces: 6
- Roofing: Shingle
- General: FrameConcrete Perimeter
- Road/Access: Public
- Originating MLS: MLS Property Information Network
- County: Plymouth
- Zoning: res
- Utilities: for Electric Rangefor Electric DryerWasher Hookup200+ Amp Service
- Water: Public
- Sewer: Private Sewer
- Source: MLS Property Information Network
This listing courtesy of Jamie Emerson , JLK Realty
Monthly Payment
- Principal & Interest $
- Property Taxes $
- Home Insurance $
- VA Funding Fee $

 New - 1 day ago