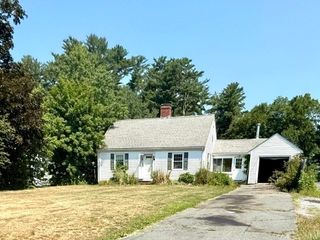
140 Elm St, Halifax, MA 02338
- 3 beds |
- 2 baths |
- 1,717 sqft
 Single-Family Home
  Built in 1890
  0.95acre lot
 —— car garage
  $379/sqft
  Listed 14 days ago
Property Description
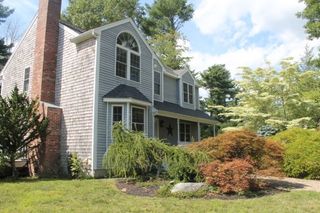
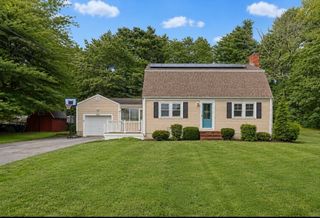
PRICE IMPROVEMENT!! Lovely Farmhouse has so much to offer with 3 Bedrooms, 2 Full Baths and finished walkout basement. Original home was renovated in 2000 and placed on poured concrete foundation. With lots of curb appeal the wrap-around farmer's porch greets you as you enter the home. Updated kitchen with granite counter-tops, SS appliances, eat in area that leads directly out to huge pressure treated 25x21 deck. First floor boasts 8 ft ceilings, newly updated full bath. Finished lower level with expansive family room, lots of closets for storage, full bathroom, laundry and walkout to backyard. Outdoor space with fenced yard for pets and family with amazing landscaping, surrounded by nature. Trails at Burrage Wildlife Mgt Area located directly across street. Located only 2.5 miles to T station and Halifax Country Club, 6 miles to Bridgwater State. New Roof - 2026, Bathroom 2024, Heating System 2024 and several other new updates - come take a look!
- Listing Status:
- Active
- Date Added:
- August 6, 2026
- Data Last Updated:
- August 20, 2026 at 3:07PM
- Listing Office:
- Realty One Group Dream Makers : 508-269-3006
- Listing Agent:
- Deborah Warwick : 508-951-4902
- MLS ID:
- 73560575

- General: PorchDeck - WoodRain GuttersFenced Yard
- Style: Farmhouse
- Parking: Paved DrivePavedParking spaces: 6
- Roofing: Shingle
- Windows: Insulated Windows
- General: Concrete Perimeter
- Road/Access: Public
- Originating MLS: MLS Property Information Network
- County: Plymouth
- Zoning: ResidM:0037 B:0000 L:001C04282288
- Fencing: Fenced/EnclosedFenced
- Utilities: for Electric Rangefor Electric DryerWasher HookupCircuit Breakers100 Amp Service
- Water: Public
- Sewer: Private Sewer
- Source: MLS Property Information Network
This listing courtesy of Deborah Warwick , Realty One Group Dream Makers
Monthly Payment
- Principal & Interest $
- Property Taxes $
- Home Insurance $
- VA Funding Fee $

 New - 1 day ago