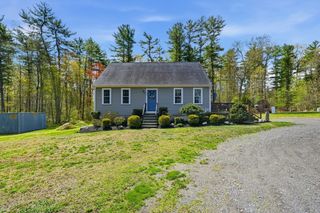
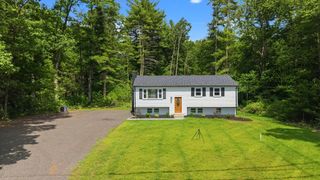
450 Summer St, Bridgewater, MA 02324
- 3 beds |
- 2 baths |
- 1,400 sqft
 Single-Family Home
  Built in 1982
  0.41acre lot
 —— car garage
  $429/sqft
  Listed 8 days ago
Property Description
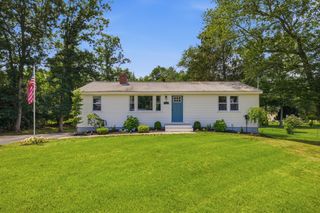
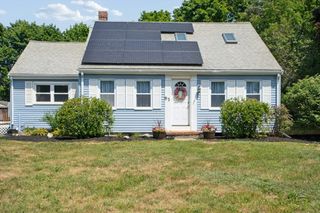
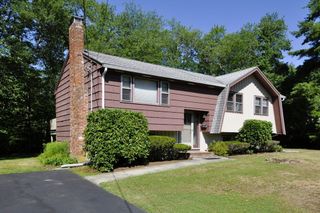
Welcome to 450 Summer Street! This cozy Gambrel Cape is a commuters dream! Walking distance to Bridgewater's downtown and minutes to the commuter rail station. The interior boasts 3 BRs, with a spacious primary, 1.5 BAs, along with a nicely updated kitchen with upgraded countertops and island. A partially finished basement provides additional space with a gas stove, perfect for a game room or playroom. On the outside you'll find a spacious fenced in lot for family parties and BBQ's. Bonus updates include a tankless hot water heater and newer furnace. Lastly, if you're looking to get away and experience nature, this home is right across the street from Carver's Pond with trails and walking paths. This home has lots to offer at a great price! Don't wait, this one won't last long! First showing at the Open House on Sunday, July 26th from 11am to 1pm. See you there!
- Listing Status:
- Active
- Date Added:
- July 22, 2026
- Data Last Updated:
- July 30, 2026 at 7:08AM
- Listing Office:
- Ray Lacouture & Associates : 508-697-1600
- Listing Agent:
- John E. Dzialo : 508-395-1842
- MLS ID:
- 73553123

- General: DeckFenced Yard
- Style: Colonial
- Parking: Paved DriveOff StreetPavedParking spaces: 3
- Roofing: Shingle
- General: FrameConcrete Perimeter
- Road/Access: Public
- Originating MLS: MLS Property Information Network
- County: Plymouth
- Zoning: resM:049 L:100931605
- Fencing: Fenced
- Utilities: for Electric Rangefor Electric DryerWasher Hookup
- Water: Public
- Sewer: Private Sewer
- Source: MLS Property Information Network
- Exclusions: Seller's Personal BelongingsBasement RefrigeratorWasherDryer And Chalkboard In Basement.
This listing courtesy of John E. Dzialo , Ray Lacouture & Associates
Monthly Payment
- Principal & Interest $
- Property Taxes $
- Home Insurance $
- VA Funding Fee $