159 Walnut St, Halifax, MA 02338
- 3 beds |
- 2 baths |
- 1,608 sqft
 Single-Family Home
  Built in 1965
  1acre lot
 —— car garage
  $373/sqft
  Listed 25 days ago
Property Description
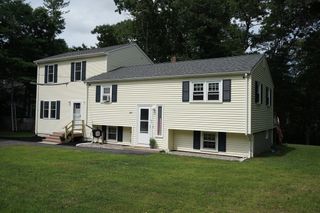
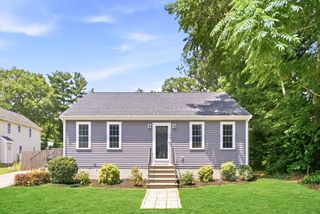
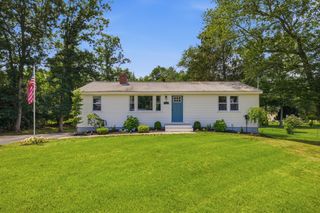
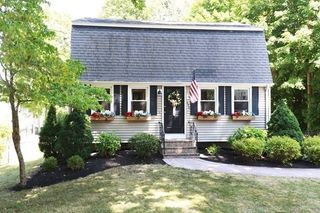
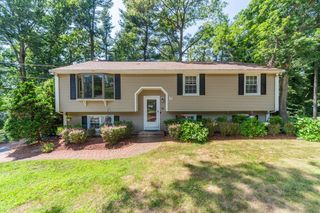
Welcome to 159 Walnut St, Halifax – a beautifully remodeled raised ranch that offers the perfect combination of modern updates, functional living space, and private surroundings. Set on approximately one acre, this move-in ready home has been thoughtfully renovated from top to bottom, giving buyers peace of mind with countless major improvements already completed. Enjoy the confidence of a brand-new roof, septic system, plumbing, electrical, and so much more. The bright and inviting main level features updated finishes throughout, creating a warm and contemporary feel that’s ready for you to make your own. The finished lower level expands your living space with a full bathroom and a versatile bonus room that’s ideal as a family room, playroom, home office, gym, or guest space. Outside, the spacious one-acre lot offers privacy and plenty of room to relax, entertain, or enjoy the outdoors. If you’re searching for a turnkey home in a peaceful setting, you won’t want to miss this!
- Listing Status:
- Active
- Date Added:
- July 5, 2026
- Data Last Updated:
- July 30, 2026 at 7:08AM
- Listing Office:
- RE/MAX Legacy : 508-946-1661
- Listing Agent:
- Kade Phillips : 617-712-5582
- MLS ID:
- 73544750

- General: Deck - Wood
- Style: Raised Ranch
- Parking: Parking spaces: 12
- Roofing: Shingle
- General: Concrete Perimeter
- Originating MLS: MLS Property Information Network
- County: Plymouth
- Zoning: RES3941187
- Utilities: 200+ Amp Service
- Water: Private
- Sewer: Private Sewer
- Source: MLS Property Information Network
This listing courtesy of Kade Phillips , RE/MAX Legacy
Monthly Payment
- Principal & Interest $
- Property Taxes $
- Home Insurance $
- VA Funding Fee $

 New - 1 day ago