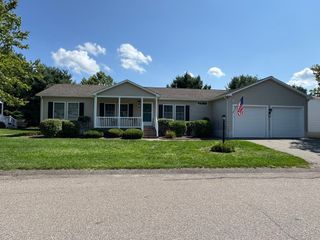
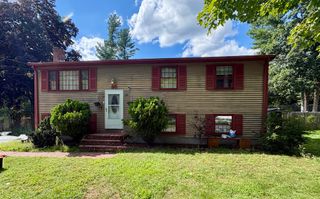
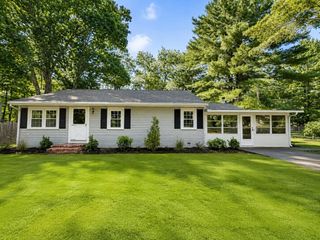
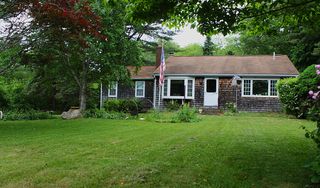
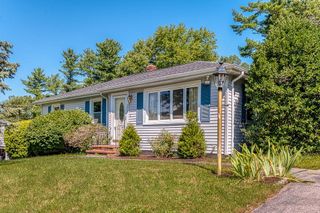
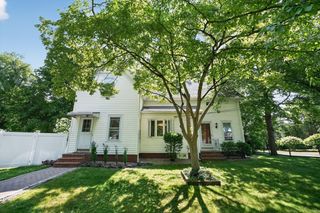
55 Vernon St, Bridgewater, MA 02324
- 3 beds |
- 1 bath |
- 1,473 sqft
 Single-Family Home
  Built in 1950
  0.25acre lot
 —— car garage
  $360/sqft
  Listed 25 days ago
Property Description
Huge price reduction! Seller says "SELL!!!" Welcome to the inviting residence at 55 Vernon Street Bridgewater, MA. This lovely single-family home, newly renovated in 2023, offers comfort and style with its open floor plan. With its well-established presence, this property provides a solid foundation for creating a personalized living space. The residence features three bedrooms, providing plentiful space for rest and rejuvenation. A spacious bonus room (used as a 4th bedroom) that can be tailored to individual preferences and needs. There are many great features this home offers such as gleaming hardwood flooring, a spacious bedroom located on the first floor, and a cozy family room. The updated kitchen, with brand new stainless steel appliances, flows right into the dining room/living room area. The second floor offers 2 additional cozy bedrooms both with hardwood flooring. The full basement offers plenty of storage with a brand new gas hot water tank (Aug 2026), and newer gas furnace (2025). Septic tank newer as well (2023). Also features a sizable fenced-in backyard - more space for entertaining along with 4 car off-street parking. Schedule a showing today!
- Listing Status:
- Active
- Date Added:
- August 20, 2026
- Data Last Updated:
- September 14, 2026 at 5:09AM
- Listing Office:
- Hargrove & Associates Real Estate, LLC : 877-595-4003
- Listing Agent:
- Jason Hargrove : 508-527-3523
- MLS ID:
- 73566534

- General: Fenced Yard
- Style: Cape
- Parking: Paved DriveOff StreetParking spaces: 4
- Roofing: Shingle
- General: Other
- Road/Access: Public
- Originating MLS: MLS Property Information Network
- County: Plymouth
- Zoning: RESM:073 L:005932723
- Fencing: Fenced
- Utilities: for Electric RangeWasher HookupSmart Grid Meter
- Water: Public
- Sewer: Inspection Required for Sale
- Source: MLS Property Information Network
- Exclusions: Washer
This listing courtesy of Jason Hargrove , Hargrove & Associates Real Estate, LLC
Monthly Payment
- Principal & Interest $
- Property Taxes $
- Home Insurance $
- VA Funding Fee $