11 Coweeset Dr, Brockton, MA 02301
- 3 beds |
- 2 baths |
- 1,801 sqft
 Single-Family Home
  Built in 1965
  0.33acre lot
 1 car garage
  $333/sqft
  Listed 2 days ago
Property Description
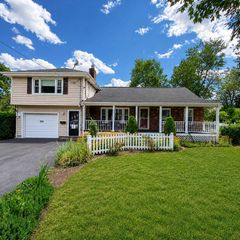
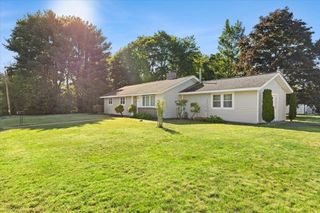
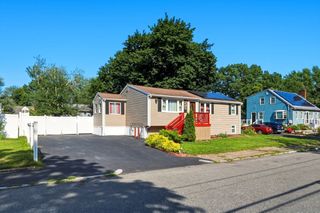
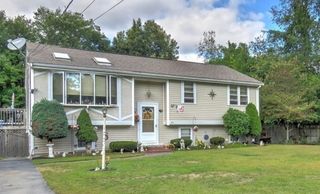
WELCOME HOME. Beautiful 3 bedroom 2 full bath Raised Ranch style home. Located on the West Side of Brockton. Very close to the Easton line. A desirable neighborhood with a quieter, more suburban feel. Open layout living room with brick fireplace. Recently remodeled bathroom. New paint throughout. Refinished hardwood on the upper level. Contemporary laminate flooring on the fully finished lower level. The finished basement boasts an additional office room, family room and full bath. Walkout basement entry. Flexible layout. Great home for entertaining. Slider doors lead to wooden deck with sprawling, professionally landscaped .33 acre yard space. Covered garage parking. Convenient highway access. Convenient to restaurants, grocery and shopping. Green space options like D.W. Field Park and just minutes away from the prestigious Thorny Lea Golf Club.
- Listing Status:
- Active
- Date Added:
- August 18, 2026
- Data Last Updated:
- August 20, 2026 at 3:07PM
- Listing Office:
- Coldwell Banker Realty - Cambridge : 617-864-4430
- Listing Agent:
- Kary Cummings : 617-953-3059
- MLS ID:
- 73565217

- General: Deck - WoodProfessional LandscapingGarden
- Style: Raised Ranch
- Parking: AttachedUnderPaved DriveOff StreetPavedParking spaces: 3
- Roofing: Shingle
- General: Concrete Perimeter
- Road/Access: Public
- Originating MLS: MLS Property Information Network
- County: Plymouth
- Zoning: R1BM:006 R:274 S:949204
- Water: Public
- Sewer: Public Sewer
- Source: MLS Property Information Network
This listing courtesy of Kary Cummings , Coldwell Banker Realty - Cambridge
Monthly Payment
- Principal & Interest $
- Property Taxes $
- Home Insurance $
- VA Funding Fee $

 New - 1 day ago