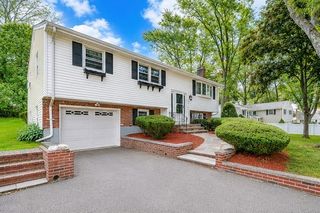
280 Ettrick St, Brockton, MA 02301
- 3 beds |
- 2 baths |
- 1,519 sqft
 Single-Family Home
  Built in 1962
  7,841sqft lot
 —— car garage
  $346/sqft
  Listed 2 days ago
Property Description
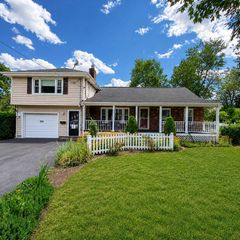
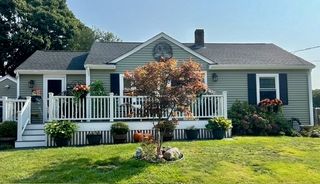
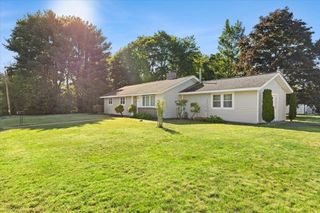
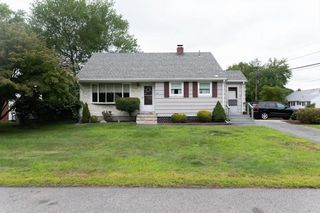
Welcome to 280 Ettrick Street, a well-maintained 3-bedroom, 2-bath raised ranch offering nearly 2,000 square feet of comfortable living space. The main level features hardwood floors, a bright living room with a bay window, and an updated kitchen with granite countertops, a center island, and stainless steel appliances. The dining area opens to a spacious deck, making indoor and outdoor entertaining easy.The finished lower level includes a full bathroom and flexible living space perfect for a family room, home office, guest suite, or playroom. Outside, enjoy a fenced backyard, storage shed, central air, natural gas heat, and plenty of off-street parking.Conveniently located near shopping, restaurants, schools, parks, public transportation, and major highways, this home offers the perfect blend of comfort, convenience, and functionality. Whether you're a first-time home buyer or looking for more space, 280 Ettrick Street is ready to welcome you home.
- Listing Status:
- Active
- Date Added:
- August 18, 2026
- Data Last Updated:
- August 20, 2026 at 3:07PM
- Listing Office:
- J. Brown Realty : 617-766-0532
- Listing Agent:
- Valencia Jacobs Brown : 617-318-7551
- MLS ID:
- 73561601

- General: DeckDeck - RoofStorageFenced Yard
- Style: Raised Ranch
- Parking: Paved DriveOff StreetDrivewayParking spaces: 4
- Roofing: Shingle
- Windows: Insulated Windows
- General: FrameConcrete Perimeter
- Road/Access: Public
- Originating MLS: MLS Property Information Network
- County: Plymouth
- Zoning: R1CM:024 R:140 S:952559
- Fencing: Fenced
- Utilities: for Gas RangeWasher Hookup
- Water: Public
- Sewer: Public Sewer
- Source: MLS Property Information Network
- Exclusions: Sellers Personal BelongingsWasher And Dryer
This listing courtesy of Valencia Jacobs Brown , J. Brown Realty
Monthly Payment
- Principal & Interest $
- Property Taxes $
- Home Insurance $
- VA Funding Fee $

 New - 1 day ago