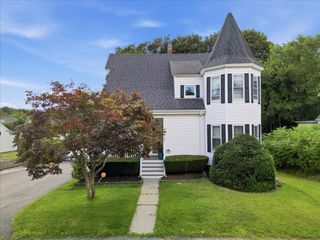
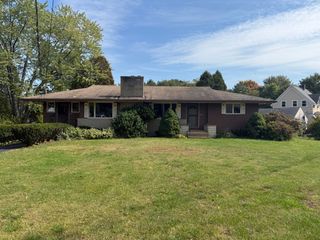
110 Hubbard Ave, Brockton, MA 02301
- 3 beds |
- 1 bath |
- 1,382 sqft
 Single-Family Home
  Built in 1976
  7,841sqft lot
 —— car garage
  $326/sqft
  Listed 4 days ago
Property Description
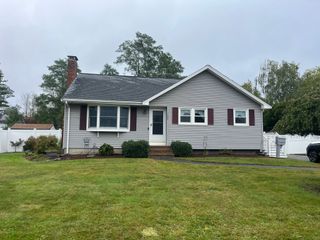
CHARACTER, SPACE & POTENTIAL! Tucked away on a quiet dead-end street on Brockton’s southwest side, this classic front-to-back split offers a peaceful setting in an established neighborhood near the Brockton Country Club, yet is just 1.5 miles from the Campello MBTA station and 3 miles from Route 24. Step inside to a spacious eat-in kitchen, where a vaulted ceiling creates an open, airy feel. A true retro throwback, the charming kitchen features plenty of personality. Embrace the vintage vibe and have some fun with it, or bring your renovation ideas and transform the space to suit your own style. With generous cabinet and counter space plus plenty of room for everyday dining, there’s a great foundation to work with. Continue into the bright living room, where a large bay window fills the space with natural light. Upstairs, you’ll find three bedrooms and a full bath, while the finished lower level provides valuable additional living space. Create a family room, game-day headquarters, playroom or ultimate hangout—the possibilities are wide open. A separate unfinished laundry and utility area offers additional storage and functionality, along with convenient exterior access. Outside, the generous fenced backyard is surrounded by mature trees, offering plenty of room to entertain, garden, play or simply relax. Two storage sheds provide even more space for tools, lawn equipment and outdoor gear. The home is ready for some TLC, including new carpeting or other replacement flooring and minor cosmetic repairs, but offers a terrific opportunity to make noticeable improvements without taking on a complete renovation. Refresh it one project at a time, embrace its retro personality or bring your own vision and make it entirely your own. With a quiet neighborhood setting, convenient location, flexible living space, private yard and plenty of potential, this is a property where a little vision and effort can go a long way!
- Listing Status:
- Active
- Date Added:
- October 1, 2026
- Data Last Updated:
- October 5, 2026 at 5:09AM
- Listing Office:
- Lifestyle Realty Group LLC : 508-884-6394
- Listing Agent:
- Jocelyn Denny : 617-797-4447
- MLS ID:
- 73585526

- General: PorchRain GuttersStorageFenced Yard
- Parking: Off StreetPavedParking spaces: 2
- Roofing: Shingle
- General: FrameFront to Back SplitConcrete Perimeter
- Road/Access: Public
- Originating MLS: MLS Property Information Network
- County: Plymouth
- Zoning: R1CM:0081 L:0113960448
- Fencing: Fenced/EnclosedFenced
- Utilities: for Electric Range
- Water: Public
- Sewer: Public Sewer
- Source: MLS Property Information Network
This listing courtesy of Jocelyn Denny , Lifestyle Realty Group LLC
Monthly Payment
- Principal & Interest $
- Property Taxes $
- Home Insurance $
- VA Funding Fee $

 New - 2 days ago