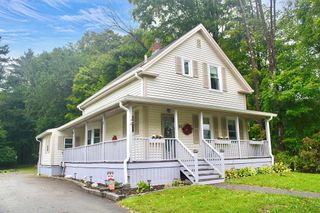
32 Breer Circle, Brockton, MA 02301
- 3 beds |
- 1 bath |
- 1,344 sqft
 Single-Family Home
  Built in 1958
  9,148sqft lot
 —— car garage
  $368/sqft
  Listed 7 days ago
Property Description
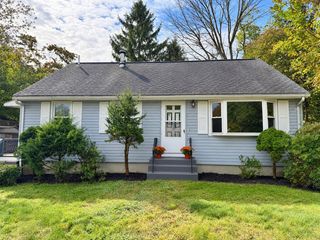
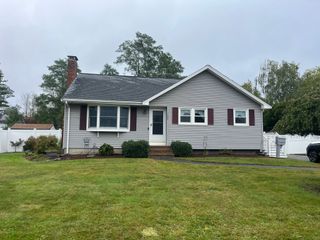
Welcome to 32 Breer Circle, a 3-bedroom Cape in Brockton offering a flexible floor plan, desirable updates and location close to everyday amenities and commuter routes. The main level features a bright living room with hardwood flooring, fireplace and picture window; dining room to accommodate gatherings; updated kitchen with upgraded cabinetry, solid-surface countertops, stainless steel appliances; and a generous first floor bedroom. Upstairs are two additional bedrooms with hardwood flooring and walk-in closets, plus a versatile home office. The full basement adds valuable space for hobby enthusiasts, family room or work out area, and features a walk-out, interior access, and concrete flooring. Enjoy morning breakfast or evening nights in the attached screened-in porch. Outside, the fenced/enclosed yard and patio provide additional outdoor space for your furry friend. Additional features include gas hot-water baseboard heat, city water and sewer. Conveniently situated with easy access to shopping, restaurants, major roadways, public transportation, Stonehill College, and MBTA commuter rail service.
- Listing Status:
- Active
- Date Added:
- September 27, 2026
- Data Last Updated:
- October 5, 2026 at 4:06AM
- Listing Office:
- Keller Williams Realty : 508-238-5000
- Listing Agent:
- Kim Davis : 508-272-4361
- MLS ID:
- 73583028

- General: PatioRain GuttersFenced Yard
- Style: Cape
- Parking: Paved DriveOff StreetPavedParking spaces: 4
- Roofing: Shingle
- General: FrameConcrete Perimeter
- Road/Access: Public
- Originating MLS: MLS Property Information Network
- County: Plymouth
- Zoning: Res953198
- Fencing: Fenced/EnclosedFenced
- Utilities: for Gas RangeCircuit Breakers
- Water: Public
- Sewer: Public Sewer
- Source: MLS Property Information Network
This listing courtesy of Kim Davis , Keller Williams Realty
Monthly Payment
- Principal & Interest $
- Property Taxes $
- Home Insurance $
- VA Funding Fee $

 New - 1 day ago