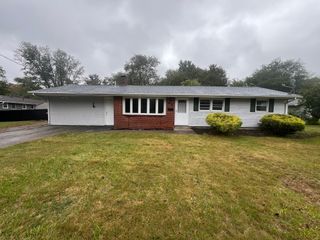
57 Tunpike Street, Easton, MA 02375
- 3 beds |
- 2 baths |
- 1,525 sqft
 Single-Family Home
  Built in 1920
  0.4acre lot
 —— car garage
  $357/sqft
  Listed 5 days ago
Property Description
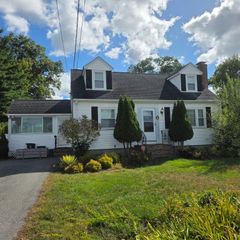
Welcome home to this beautifully maintained New England Colonial, where timeless character meets comfortable everyday living. A charming wraparound front porch creates an inviting first impression, while the spacious rear deck overlooks a large yard, offering plenty of room to relax, entertain, or enjoy the outdoors. Inside, hardwood floors flow through the first level, complemented by a beautiful Victorian-style staircase that adds to the home’s classic character. The first-floor family room addition provides generous gathering space, while the original living room offers wonderful flexibility as a possible first-floor bedroom, home office, sitting room, or additional living space. The second floor features three bedrooms, and the home offers two full baths. Lovingly maintained and ready for its next owners, this home blends New England charm, flexible living space. Bring your color palette and call this home. Minutes to Rte 24.A new 3 BR septic system will be installed prior to closing.
- Listing Status:
- Active
- Date Added:
- September 29, 2026
- Data Last Updated:
- October 5, 2026 at 4:06AM
- Listing Office:
- Keller Williams Realty : 508-238-5000
- Listing Agent:
- Claire Abate : 508-965-4525
- MLS ID:
- 73583782

- General: PorchDeck - CompositeRain GuttersStorage
- Style: Colonial
- Parking: Paved DriveOff StreetParking spaces: 8
- Roofing: Shingle
- Windows: Insulated WindowsStorm Window(s)
- General: FrameStone
- Road/Access: Public
- Originating MLS: MLS Property Information Network
- County: Bristol
- Zoning: resid
- Utilities: for Electric Rangefor Electric Ovenfor Electric DryerWasher Hookup
- Water: Public
- Sewer: Private Sewer
- Source: MLS Property Information Network
This listing courtesy of Claire Abate , Keller Williams Realty
Monthly Payment
- Principal & Interest $
- Property Taxes $
- Home Insurance $
- VA Funding Fee $

 New - 3 days ago